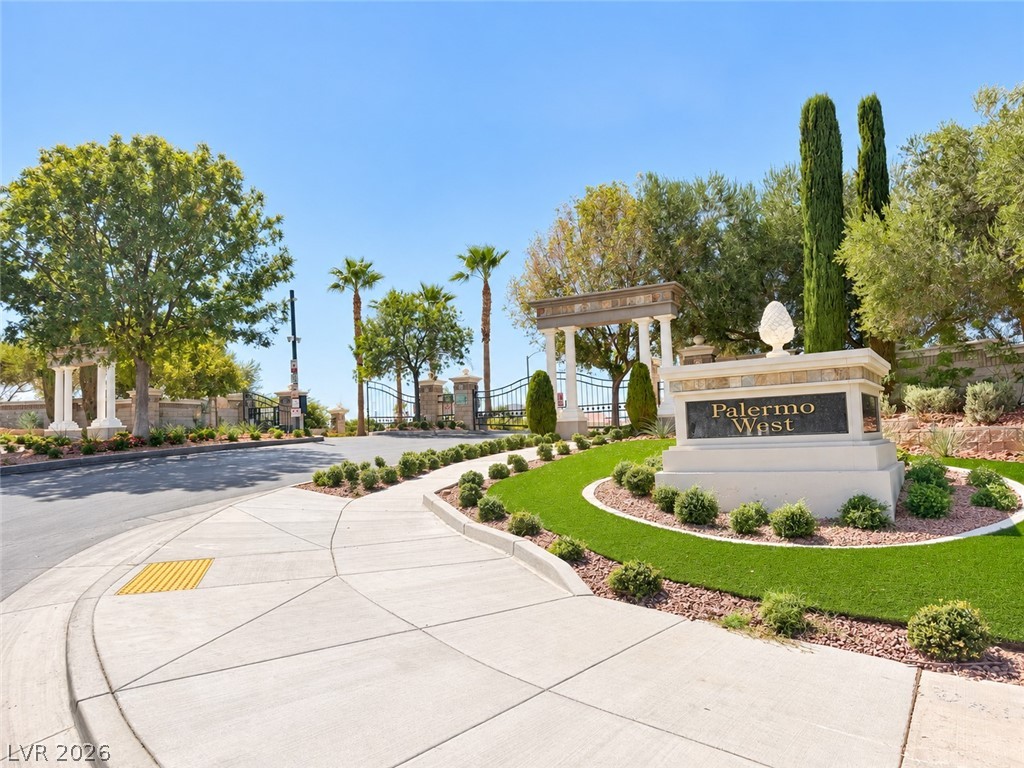
Secure gated entryway features manicured landscaping and concrete sidewalks leading past the stone sign monument.
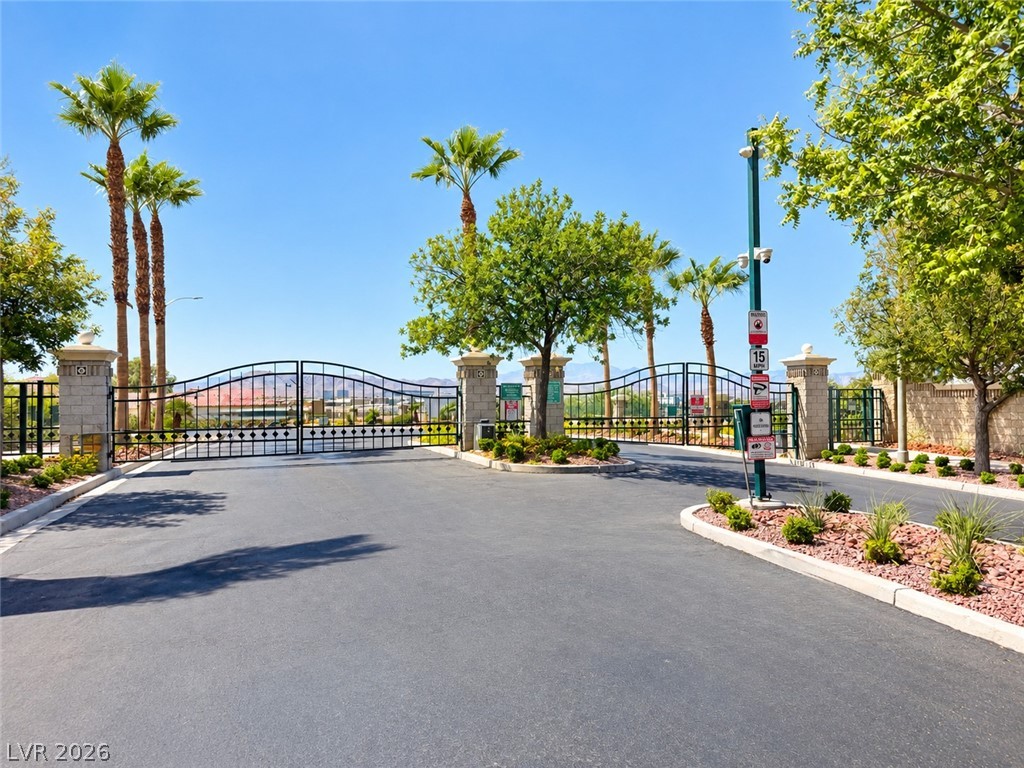
A secure gated entrance welcomes residents with palm trees and a paved entryway.
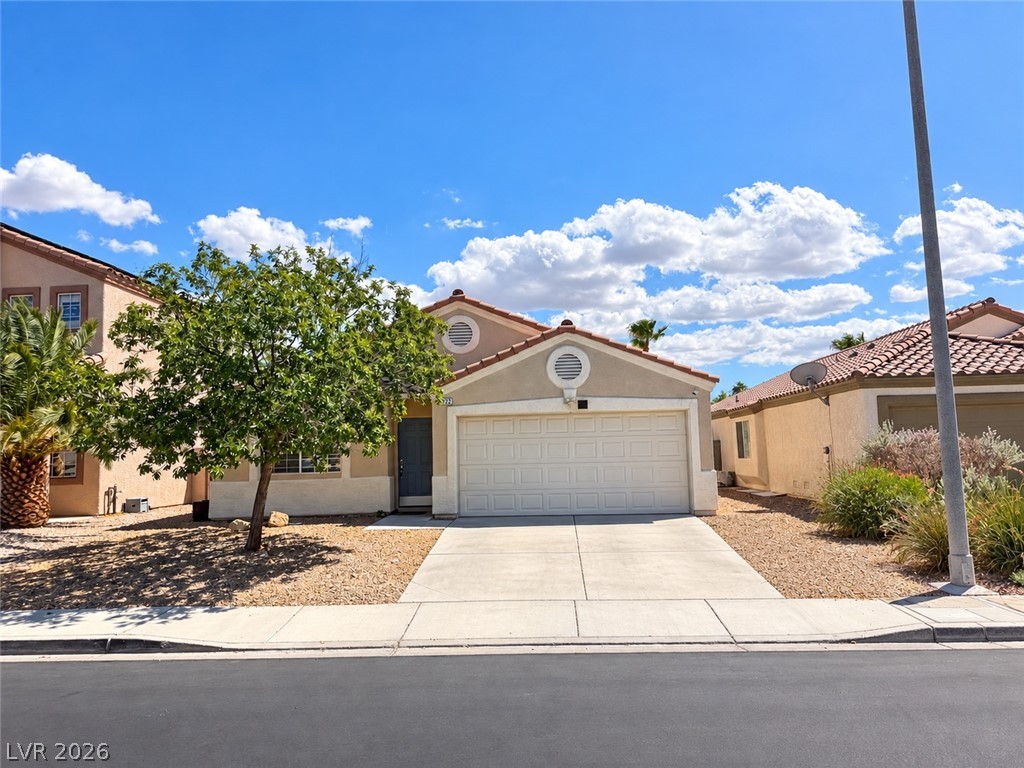
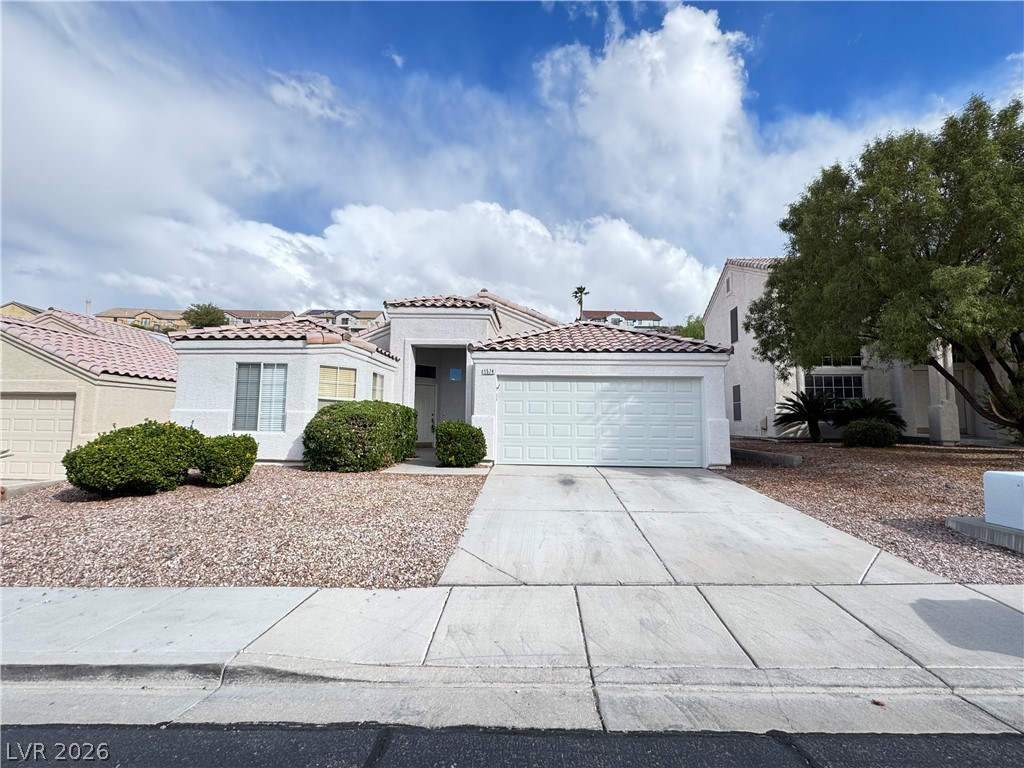
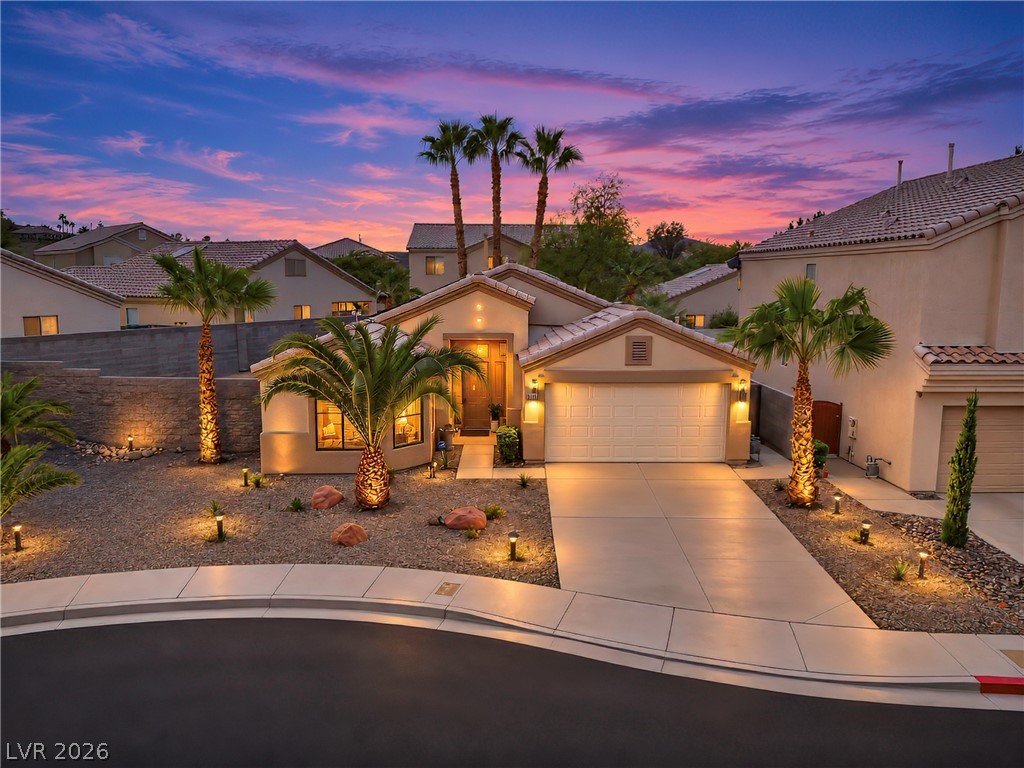
A classic stucco exterior features a tile roof and an attached two-car garage.
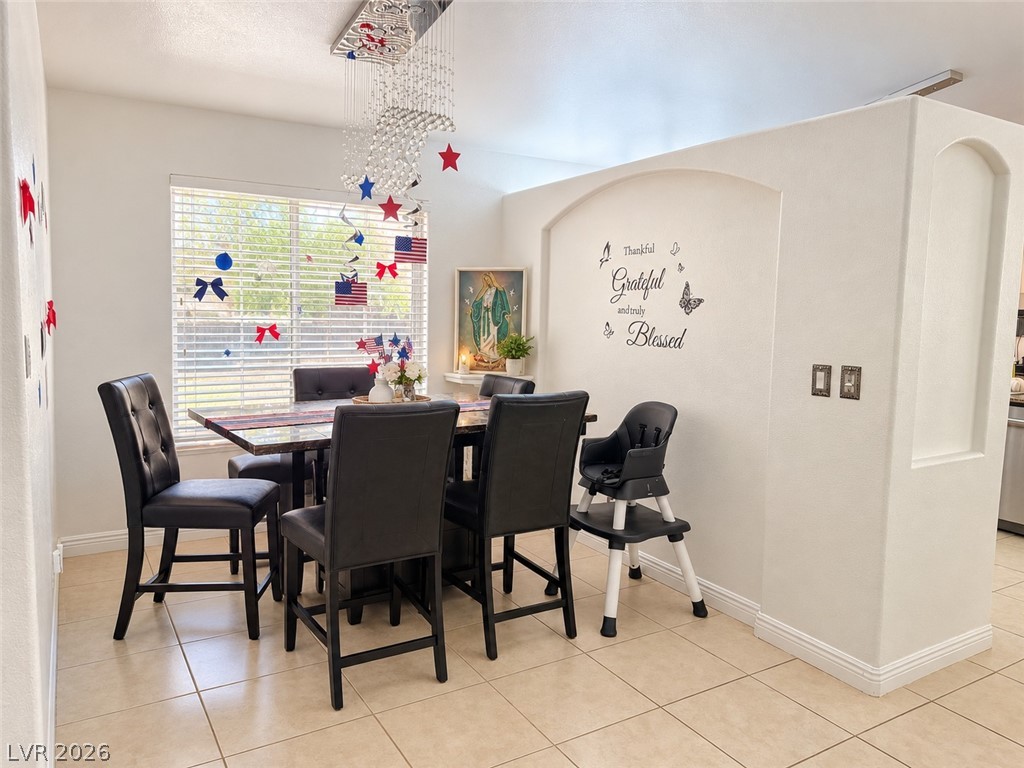
Tiled flooring and a distinctive architectural half-wall define this inviting dining area.
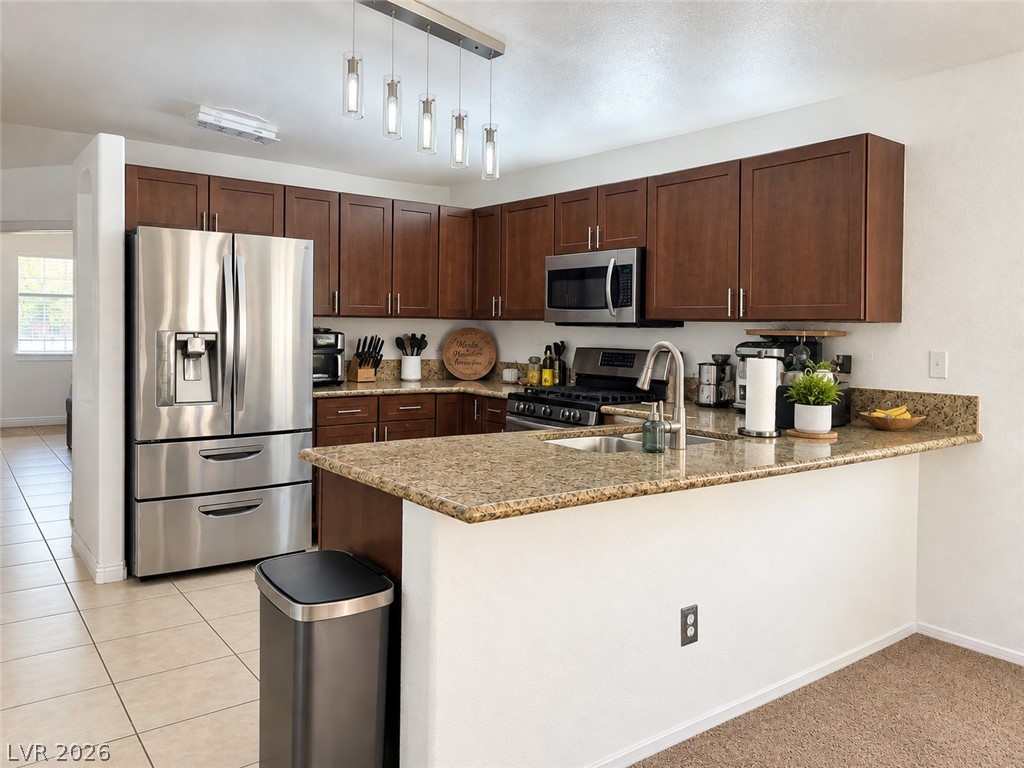
Rich wood cabinetry contrasts beautifully with granite countertops in this functional kitchen.
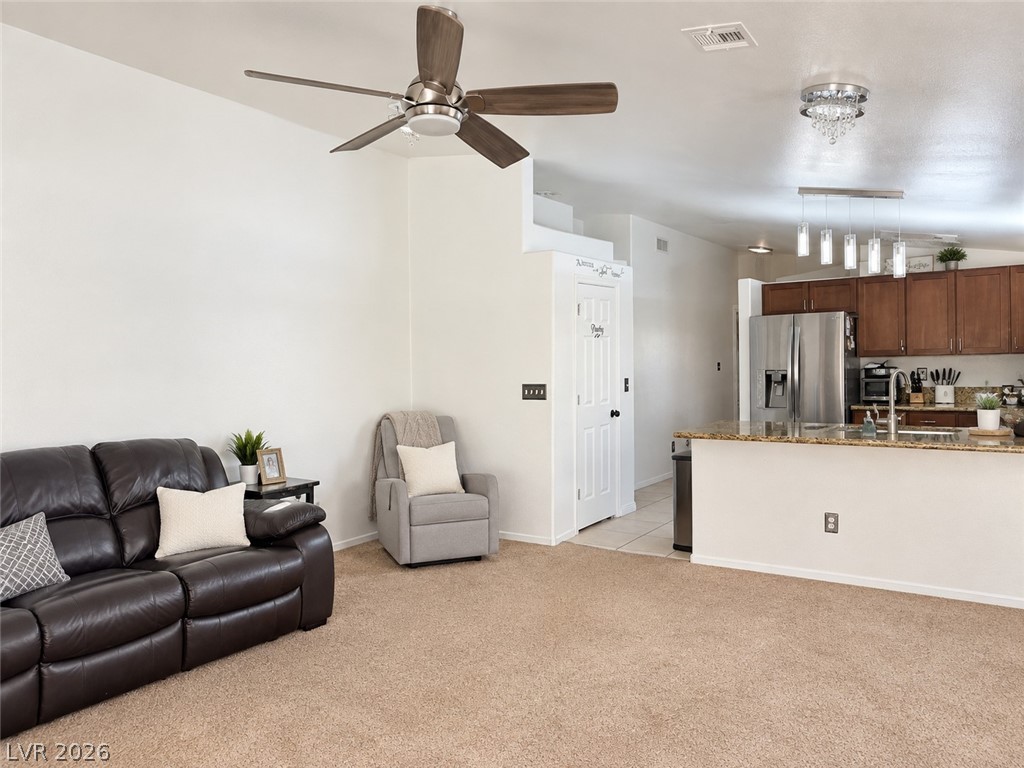
An open floorplan seamlessly connects the carpeted living area to the adjacent kitchen.
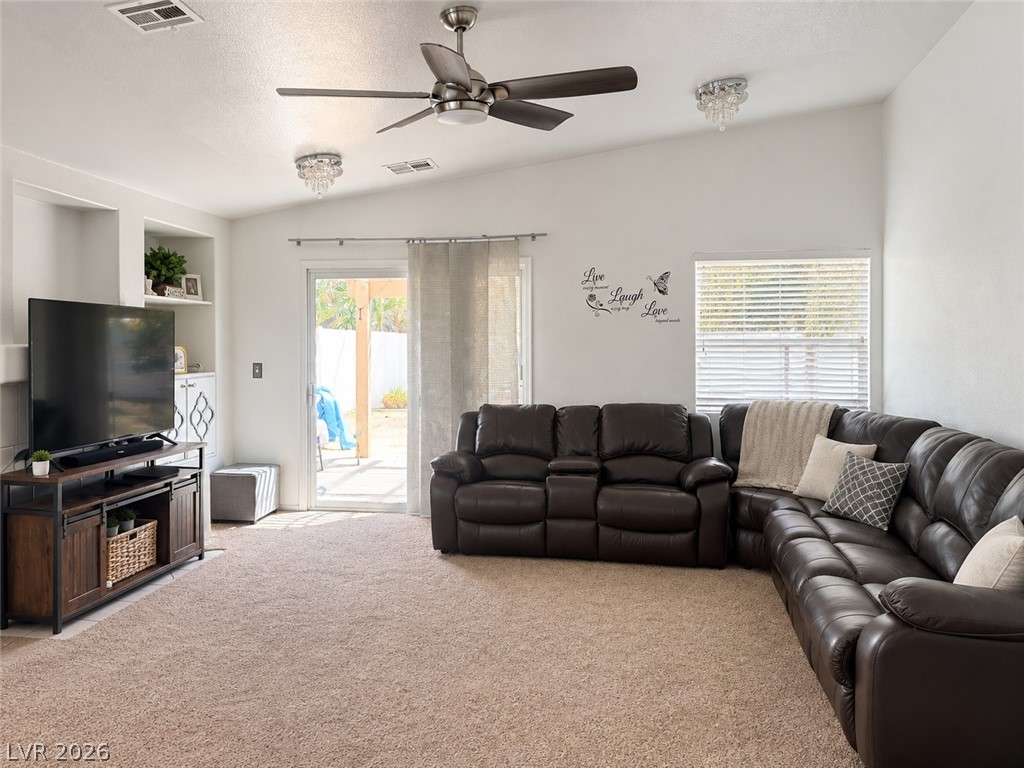
Plentiful natural light fills this spacious living area highlighted by sliding glass door access.
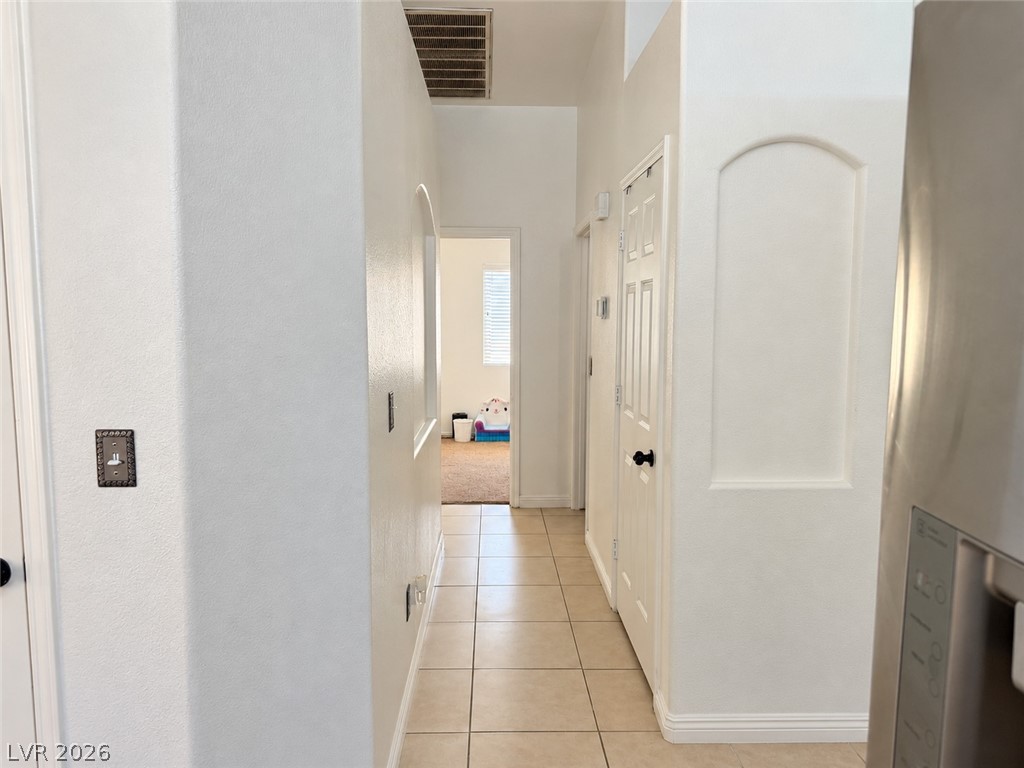
Tiled flooring flows through a sunlit corridor featuring clean lines and a recessed wall niche.
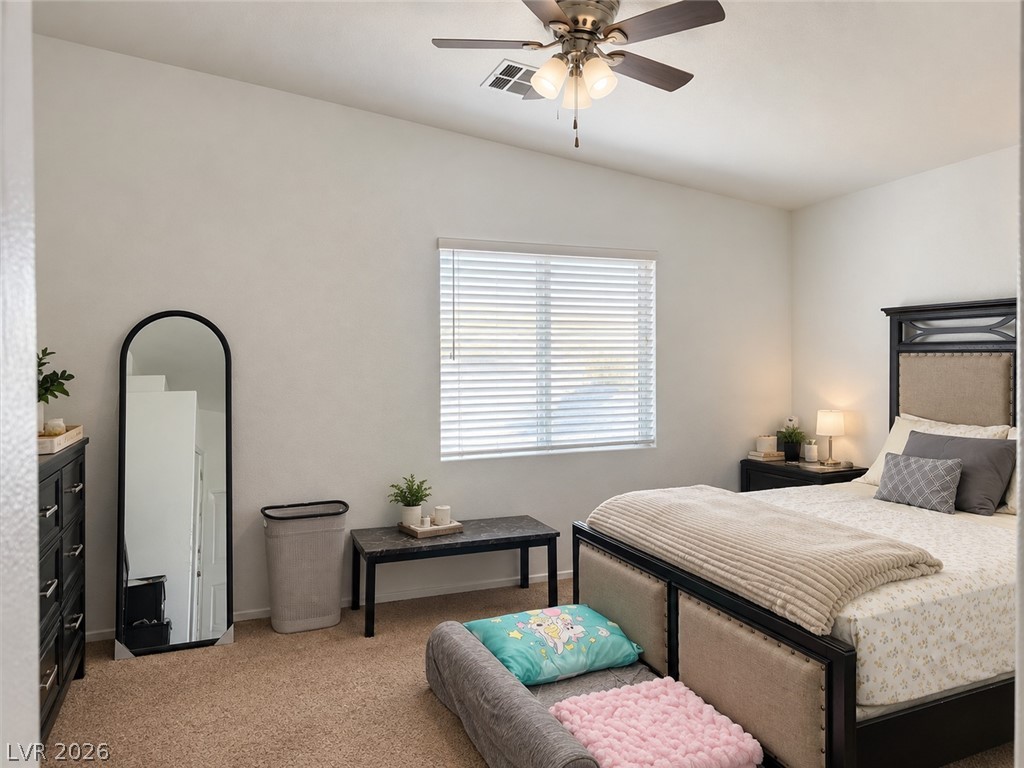
Plush carpeted flooring anchors this quiet bedroom illuminated by a central window.
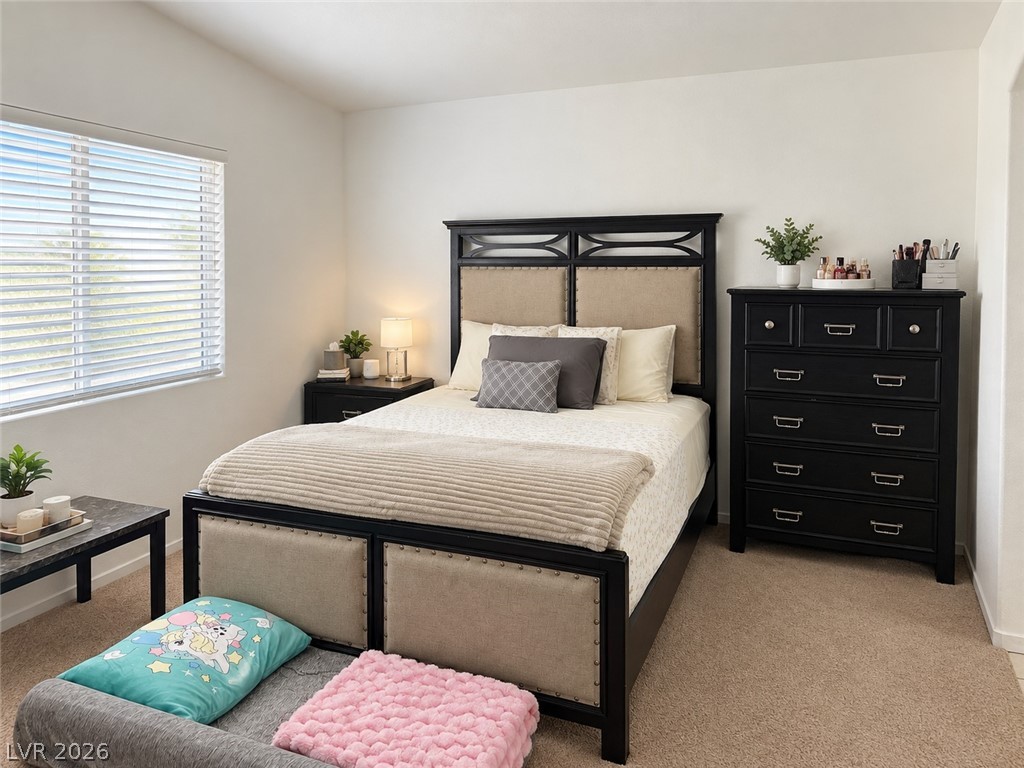
A spacious bedroom features soft neutral walls, classic carpeting, and abundant natural light.
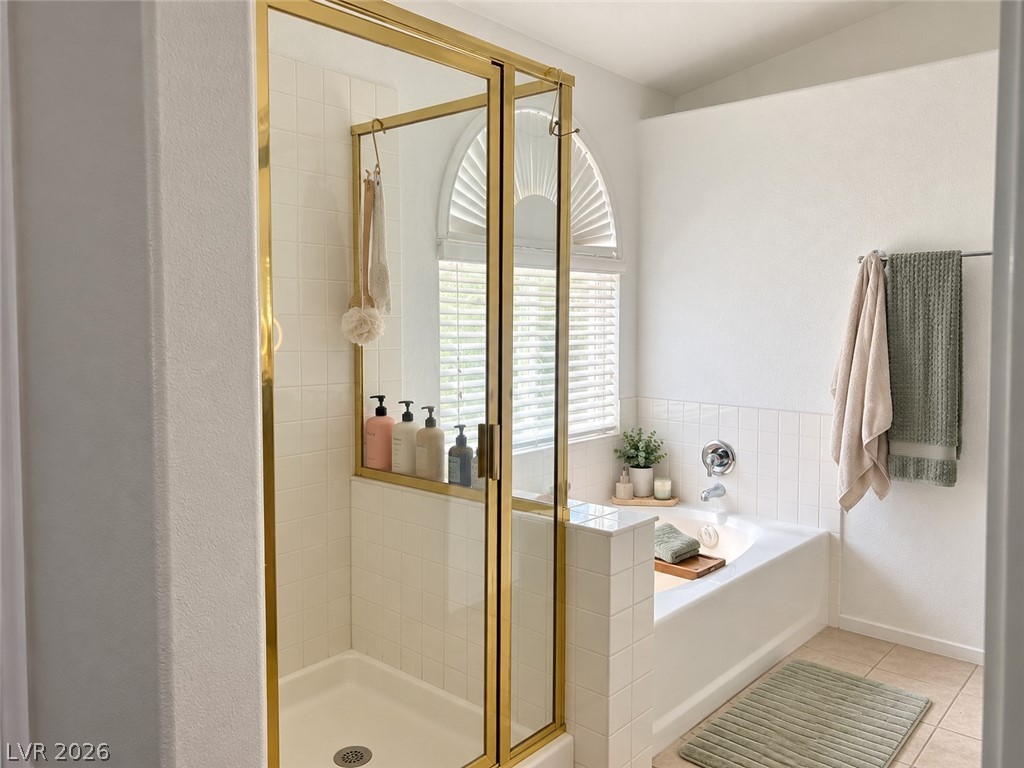
An arched window brings natural light into this bathroom featuring a separate tub and shower.
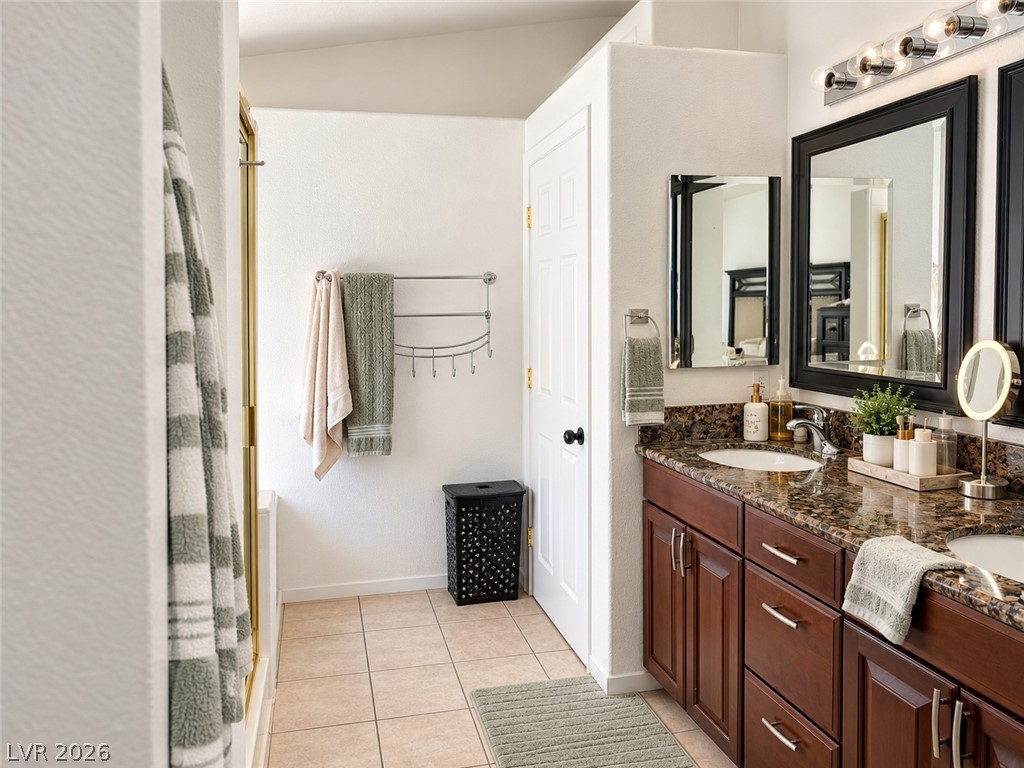
Polished stone counters and rich wood cabinetry anchor this light-filled bath.
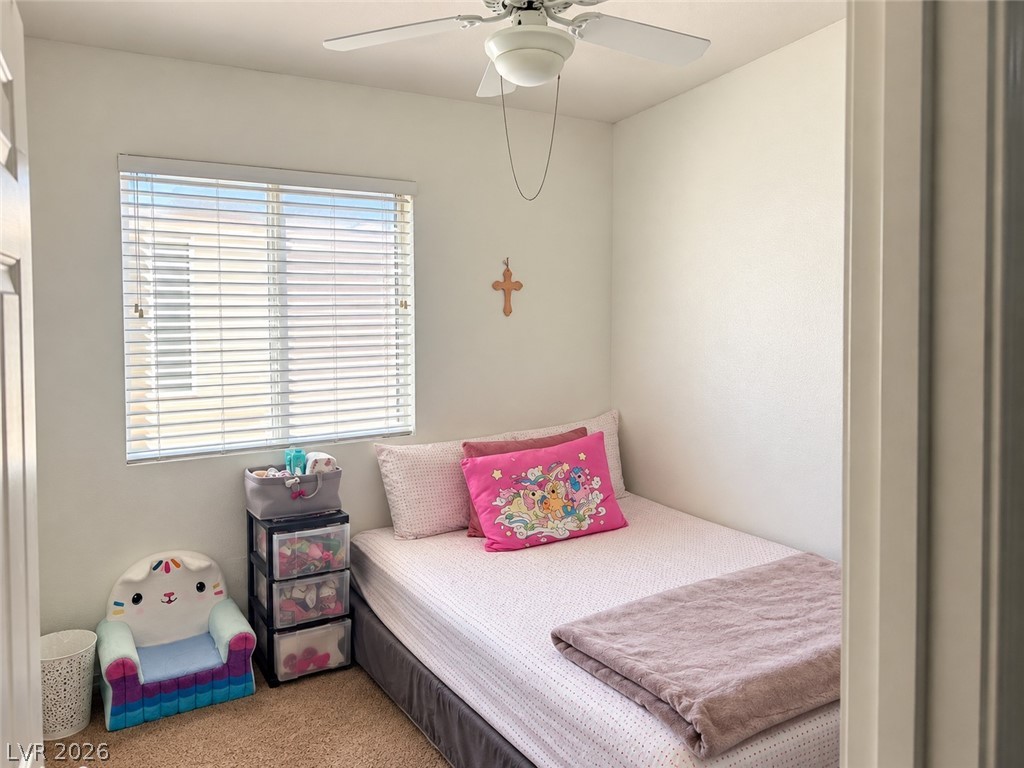
A window with classic horizontal blinds illuminates this carpeted space.
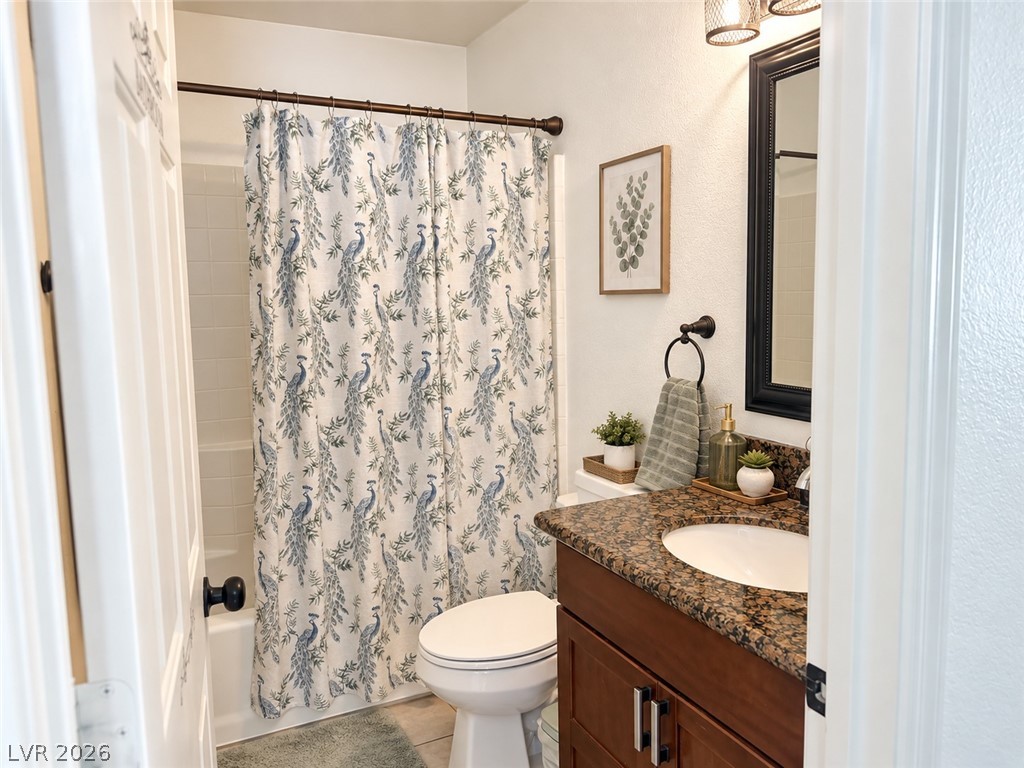
Polished granite countertops bring classic warmth to this well-appointed bathroom space.
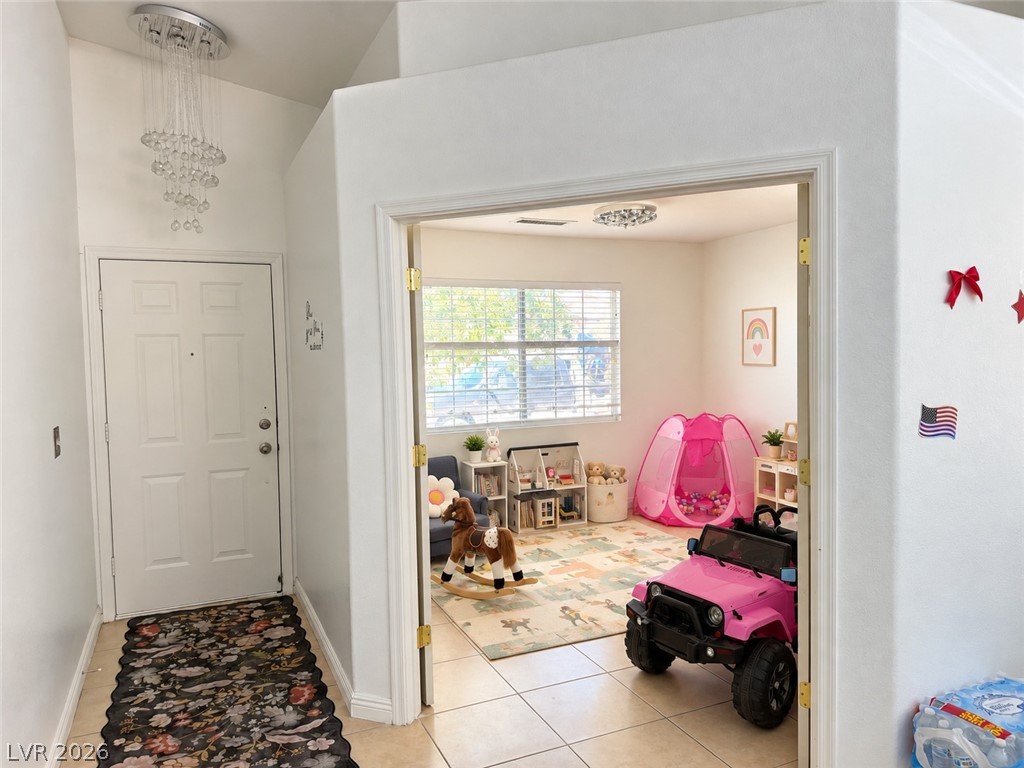
Double doors open from the entryway into a versatile bonus room with tile flooring.
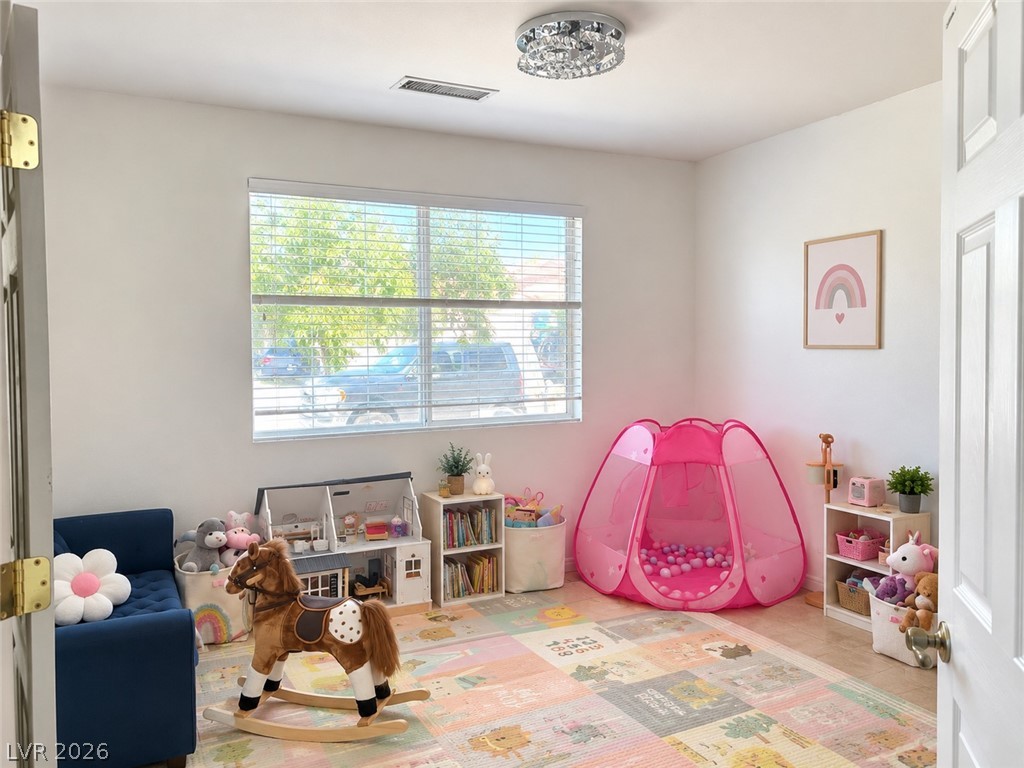
Sunlight streams through a large window, illuminating clean walls and smooth tile flooring.
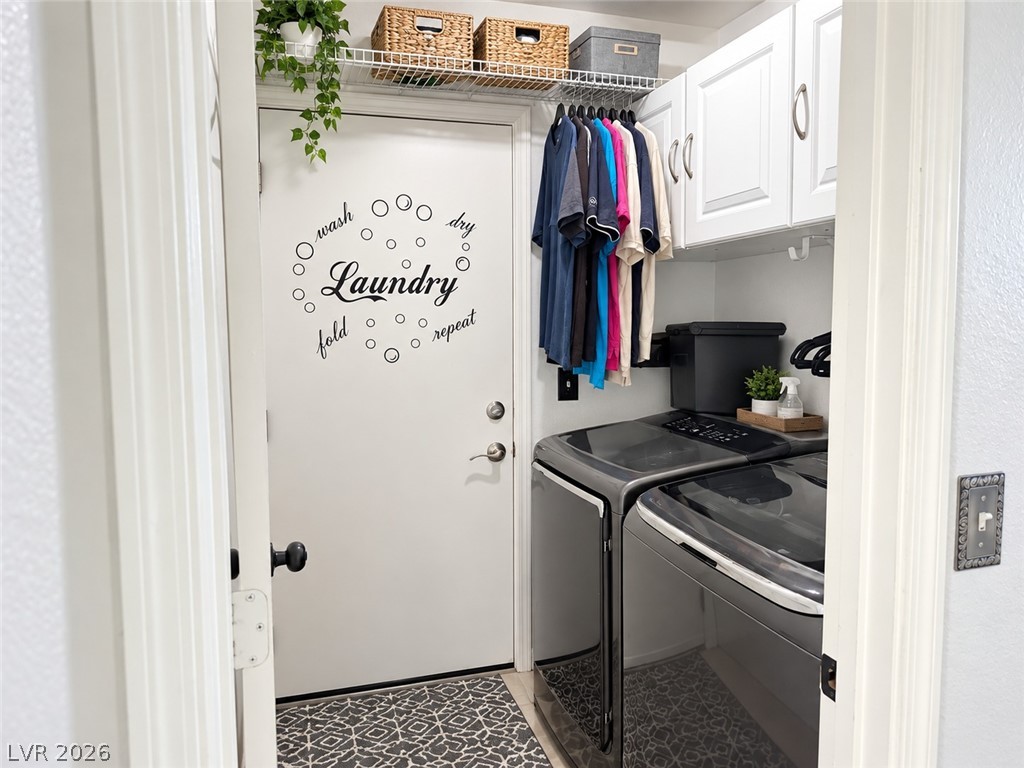
Crisp white cabinetry and modern appliances define this functional, organized utility space.
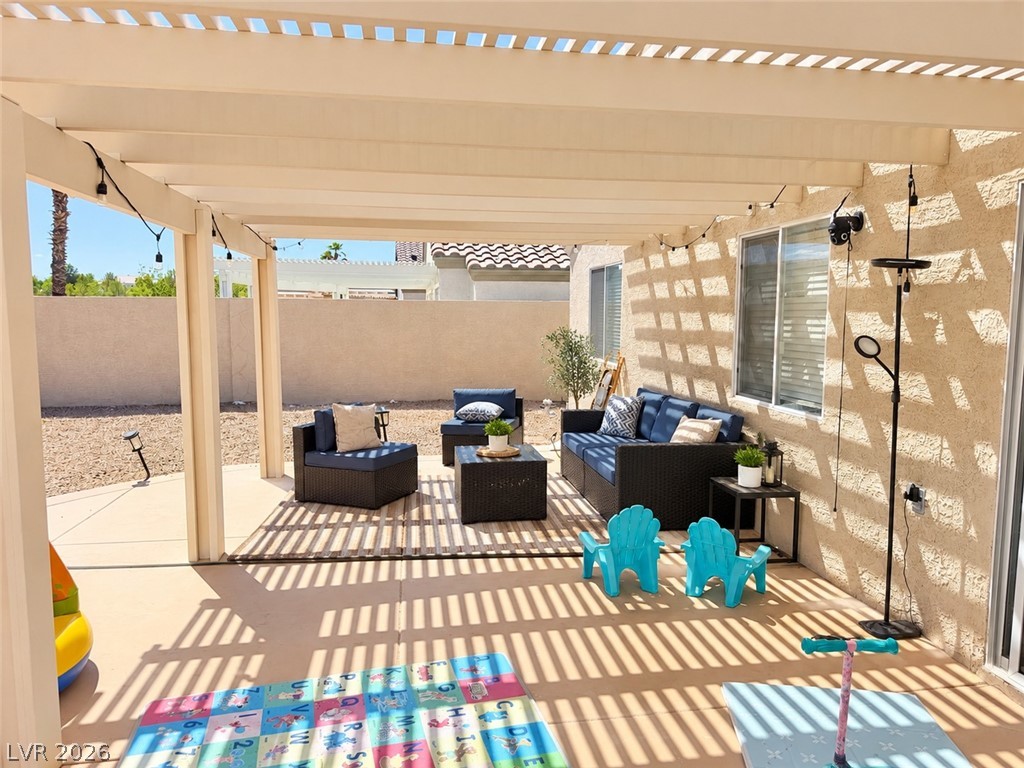
An inviting covered patio offers the perfect setting for relaxing and entertaining outdoors.
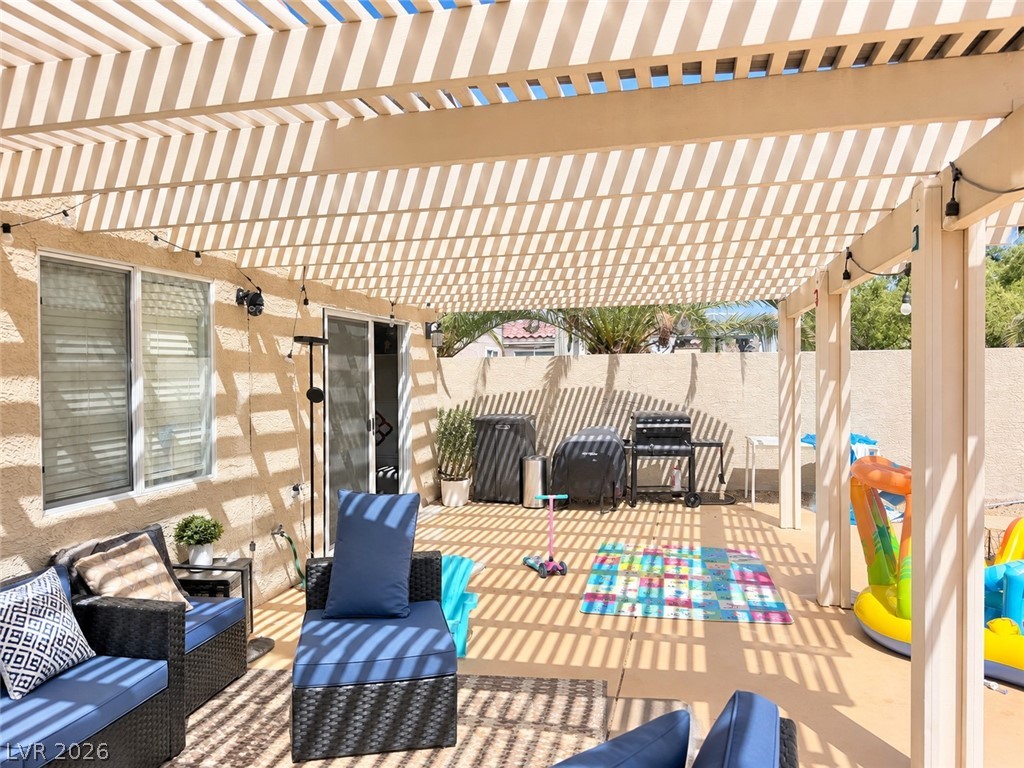
An expansive backyard patio sits beneath a classic wood pergola structure.
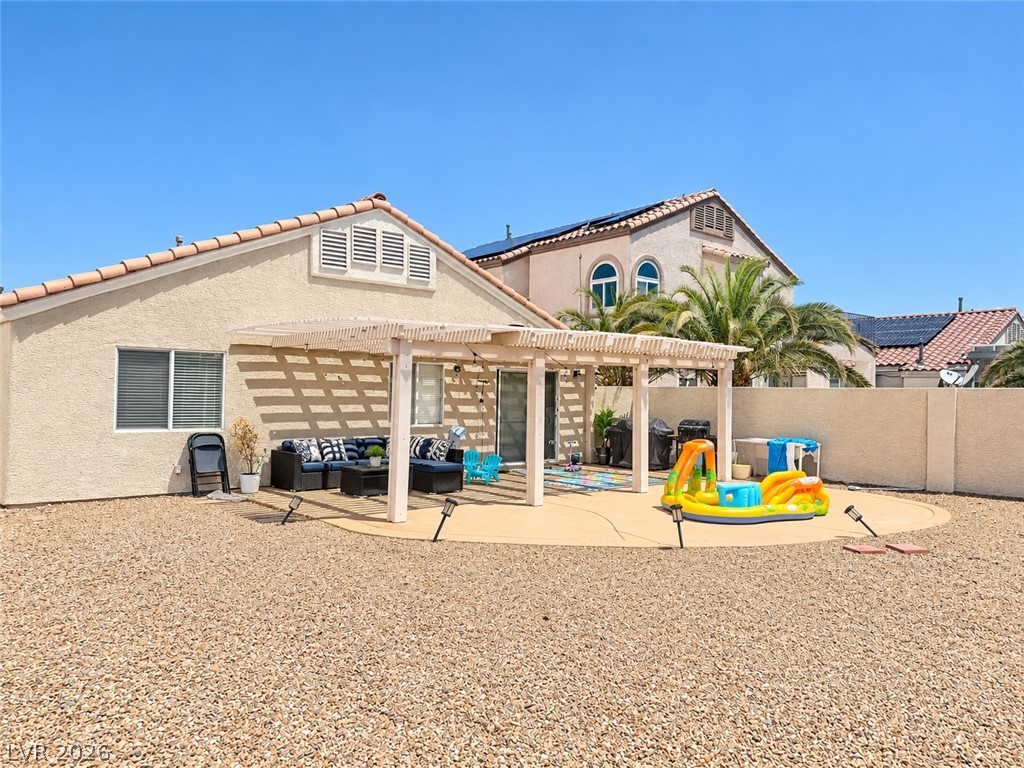
An open backyard patio sheltered by a pergola sits adjacent to a low-maintenance gravel yard.
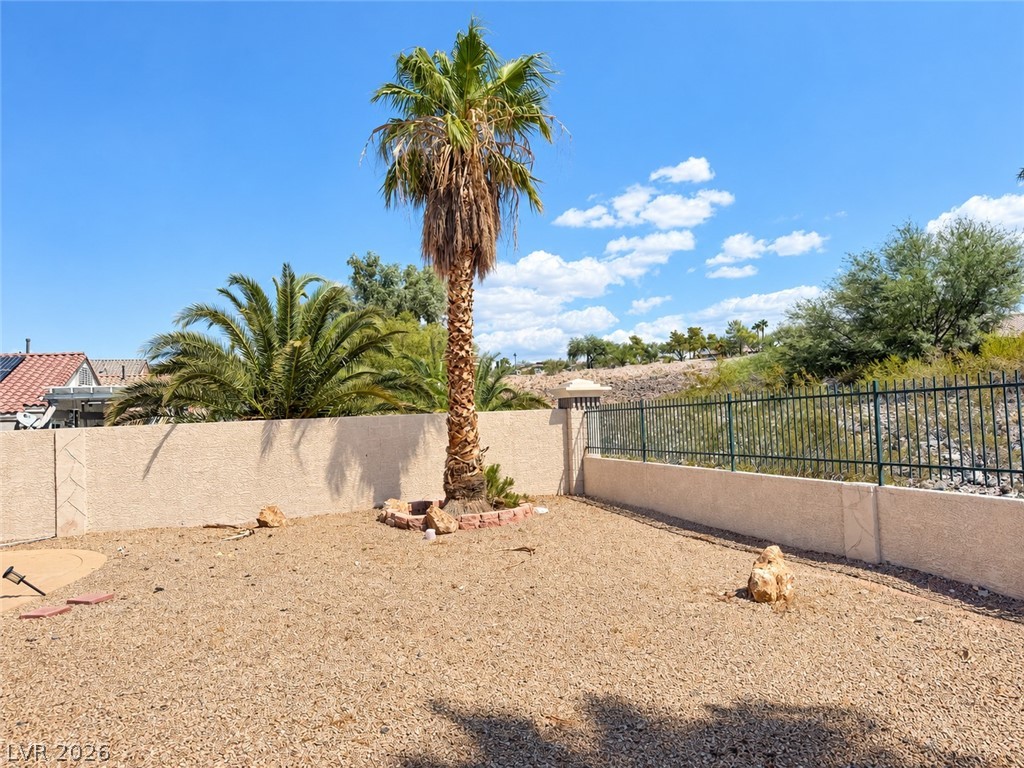
Palm trees rise from a gravel courtyard bounded by a secure stucco wall and iron fence.
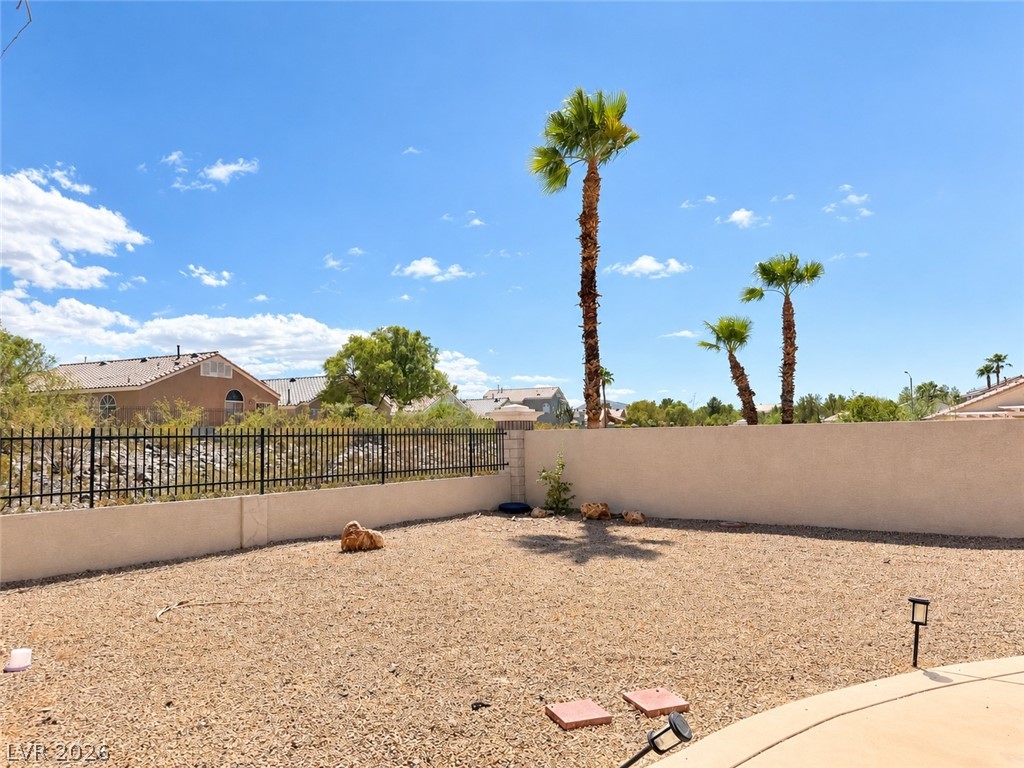
Tall palm trees frame the low-maintenance gravel yard enclosed by privacy walls and wrought iron fencing.