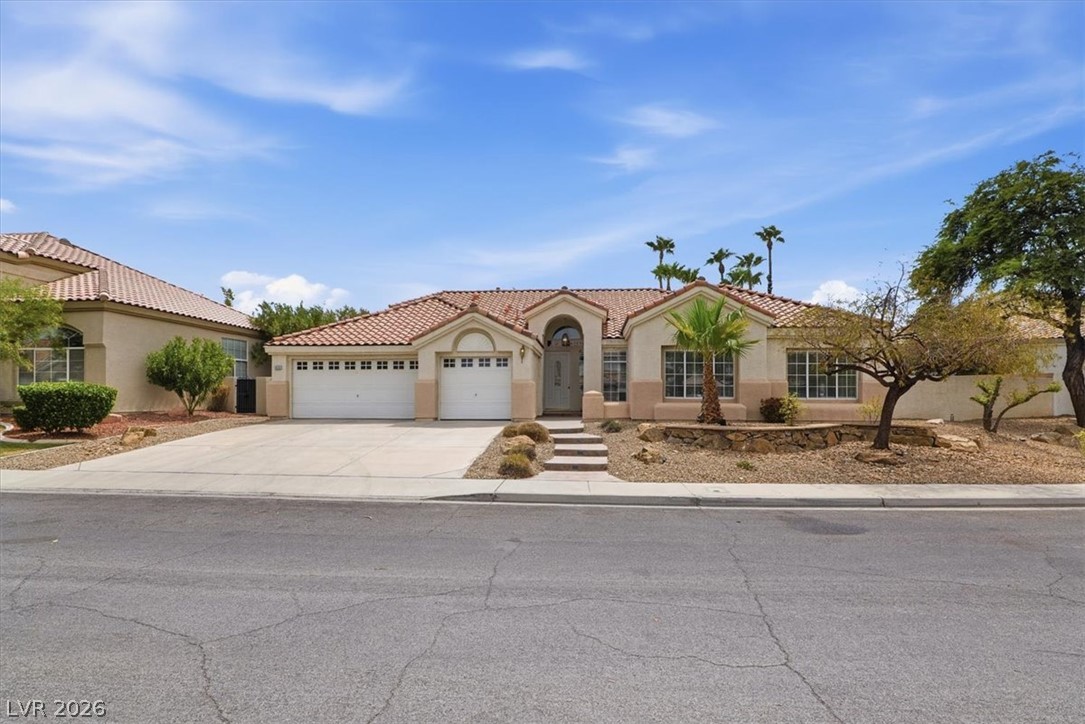
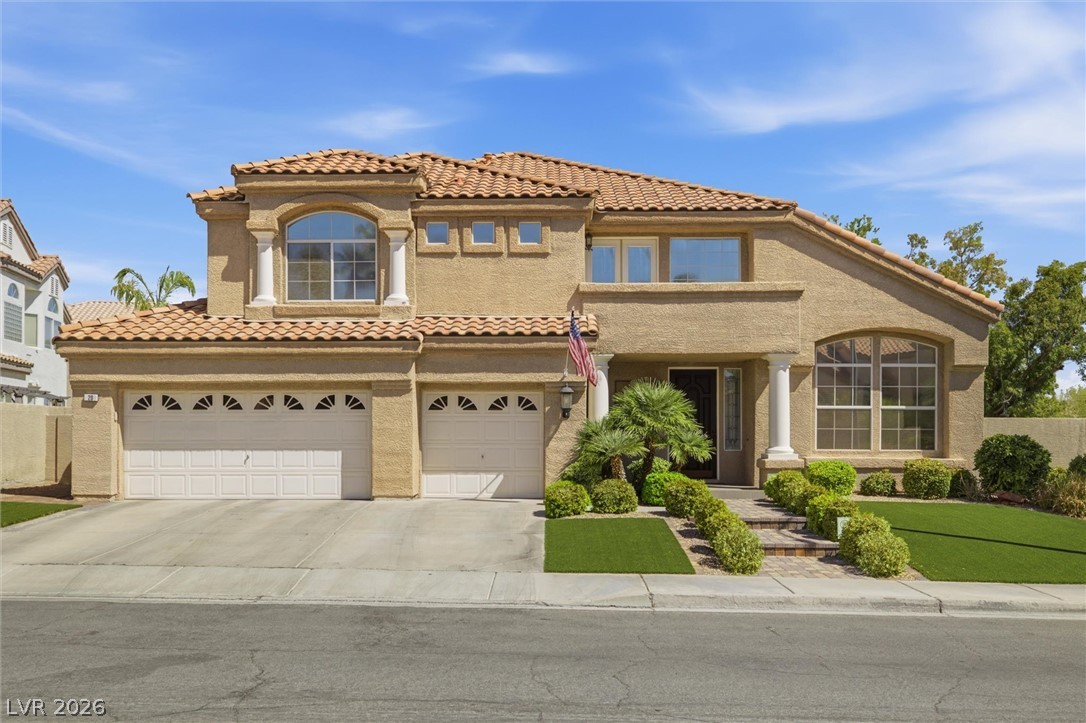
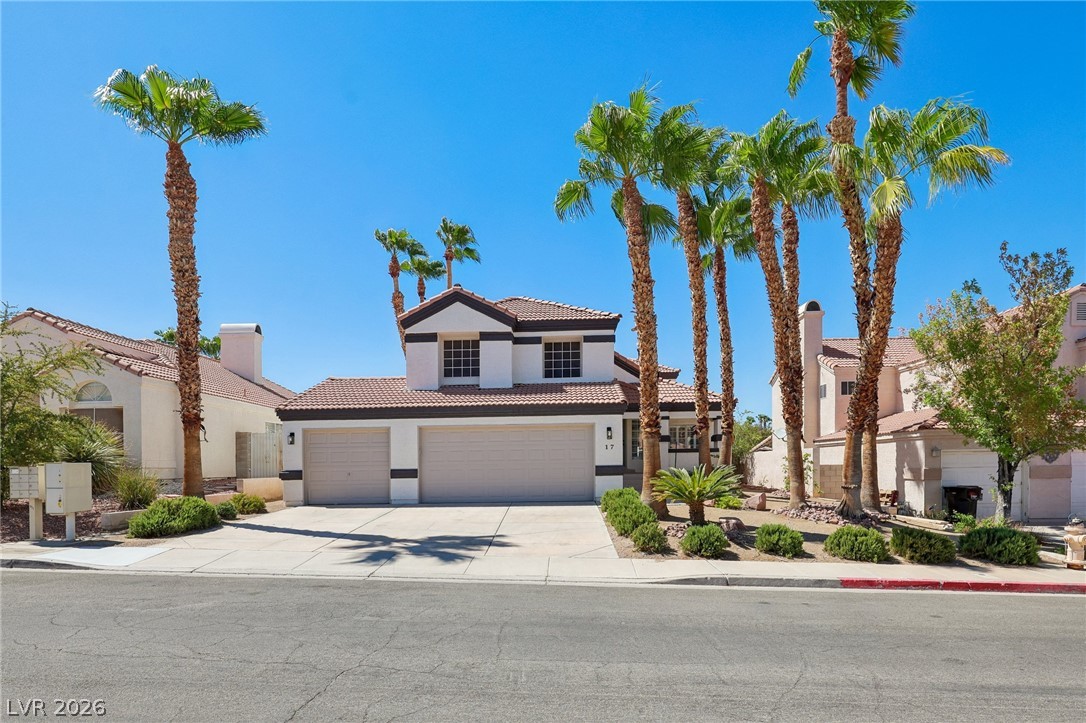
Spanish tile roofing and desert-friendly landscaping elevate the curb appeal of this classic single-story home.
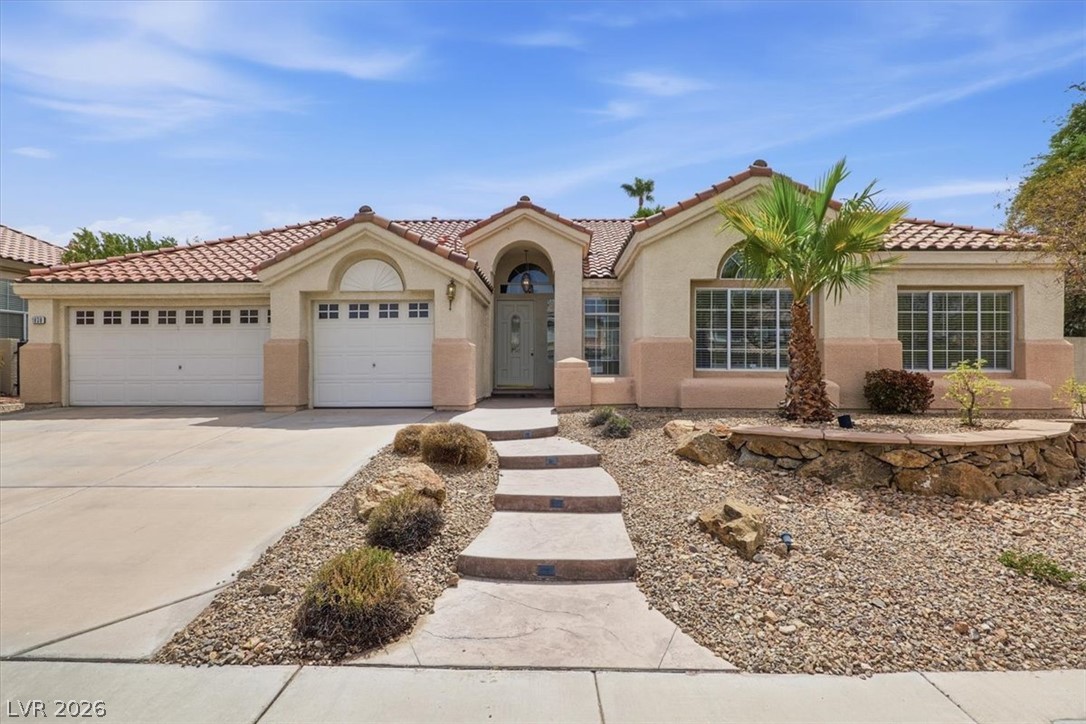
A curved concrete walkway leads to the arched entry of this classic stucco home.
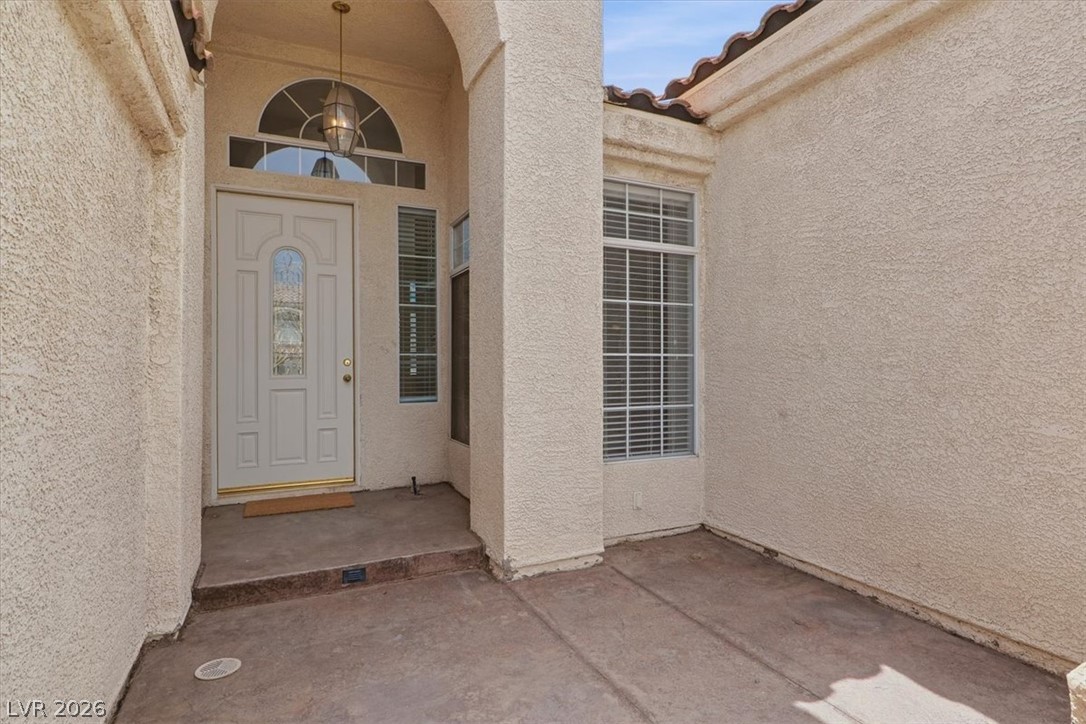
An arched covered entry welcome visitors to this classic stucco exterior.
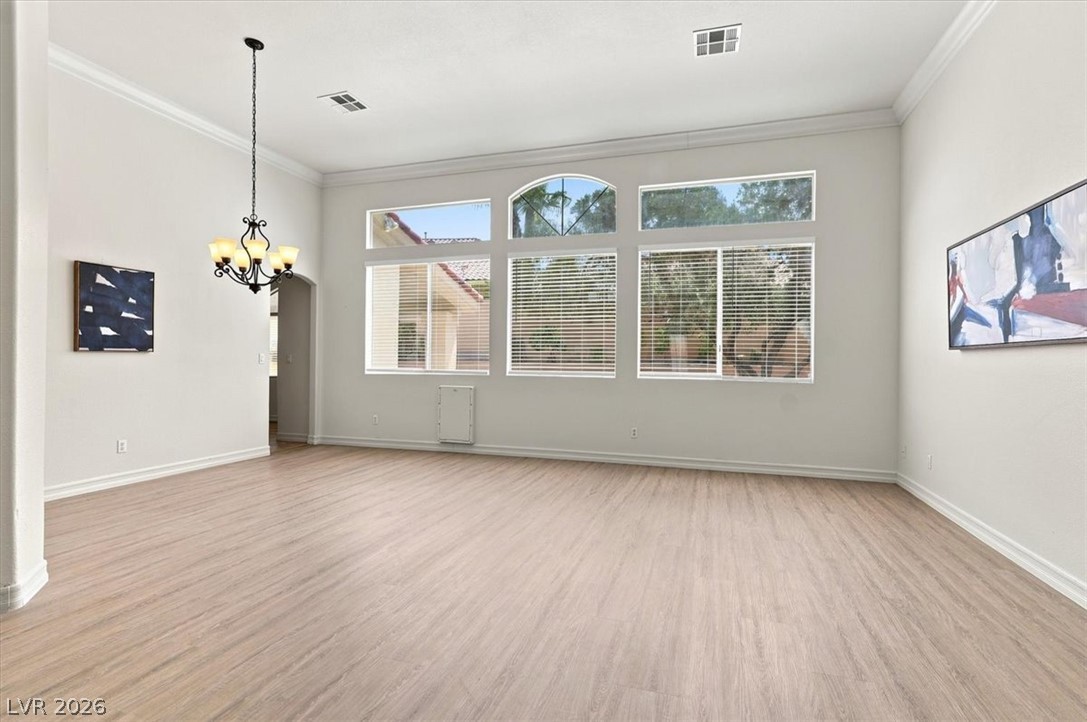
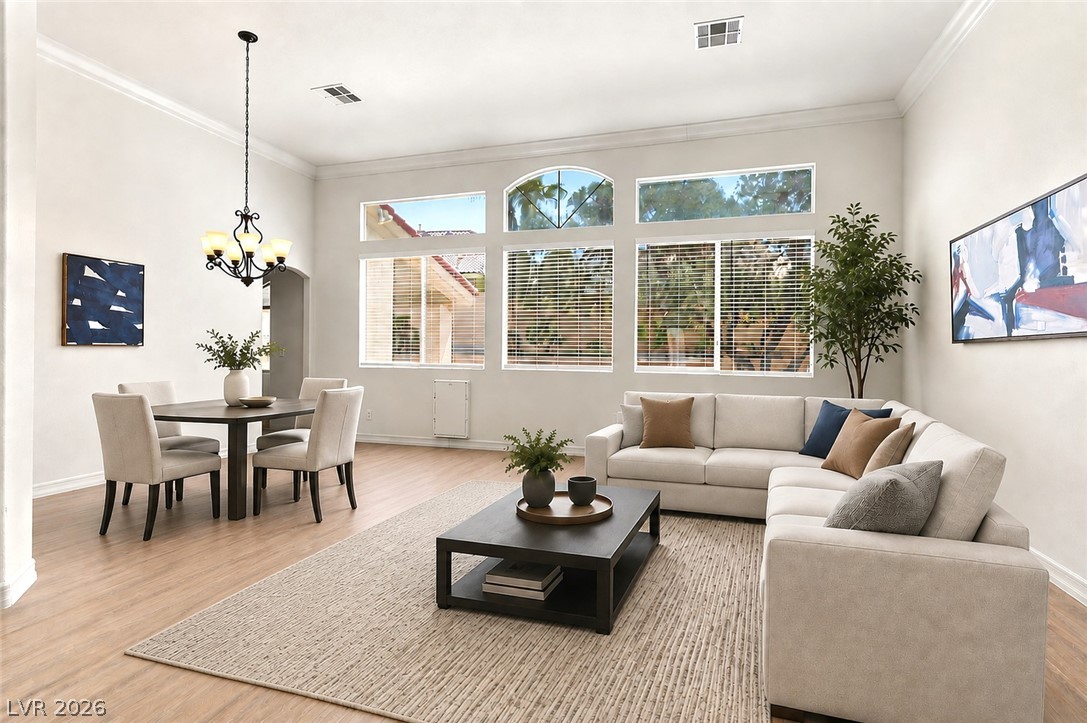
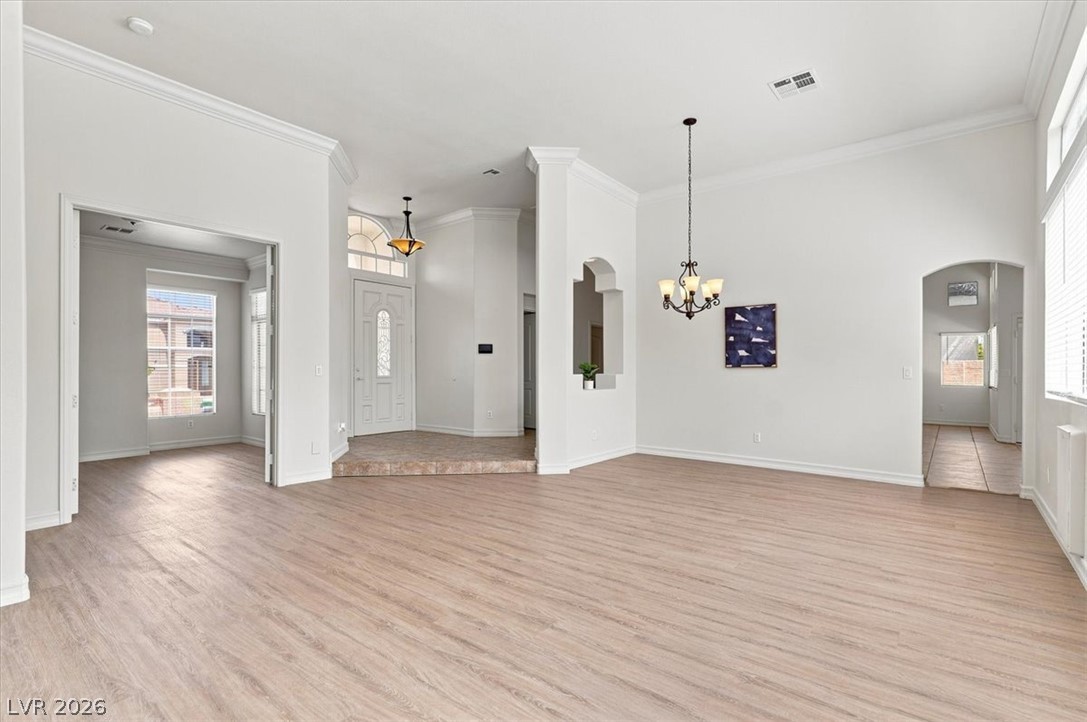
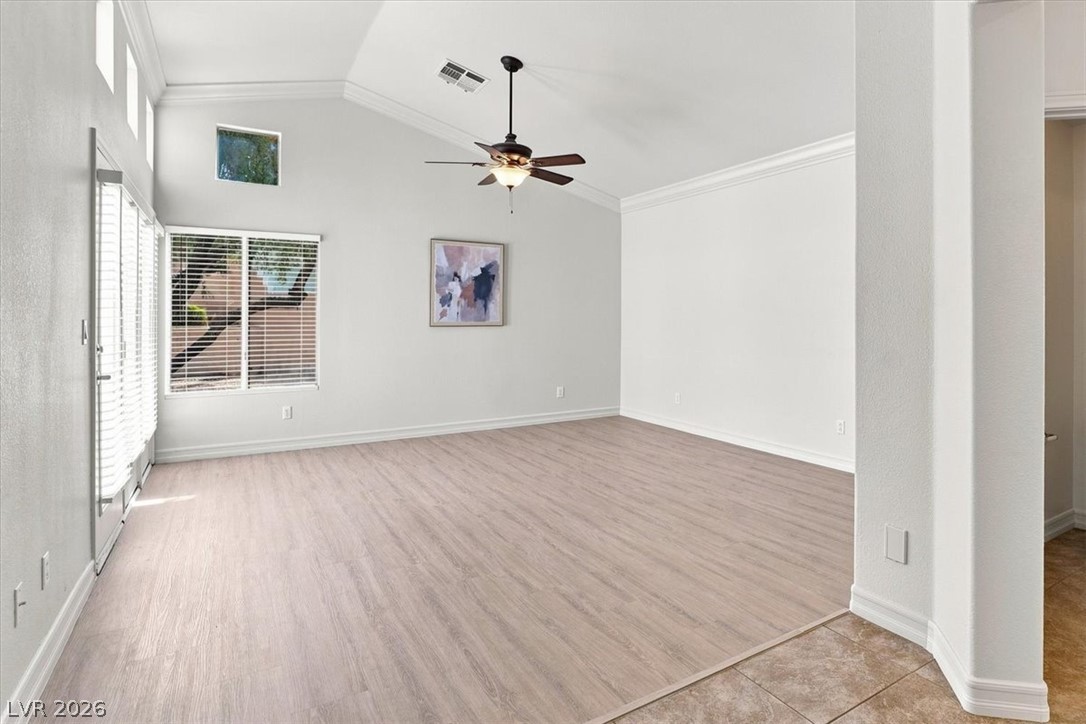
High ceilings and tall windows enhance this airy living area featuring light-toned flooring.
Virtual Staging - Living Room
Crisp white walls and clean wood flooring define this open, airy living space.
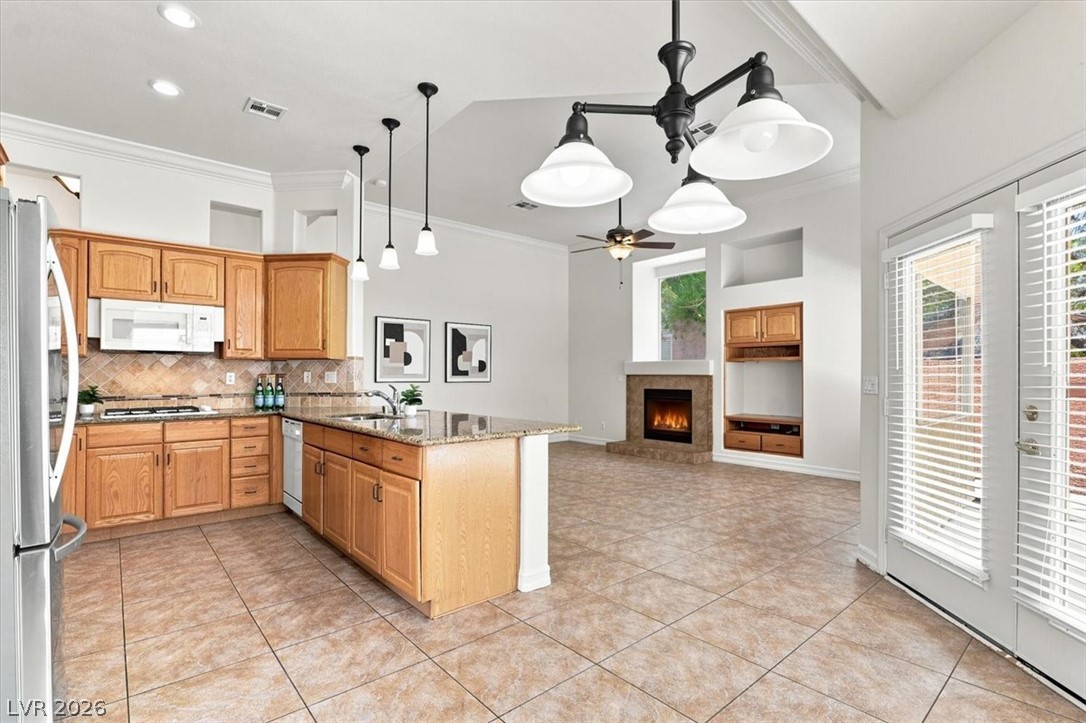
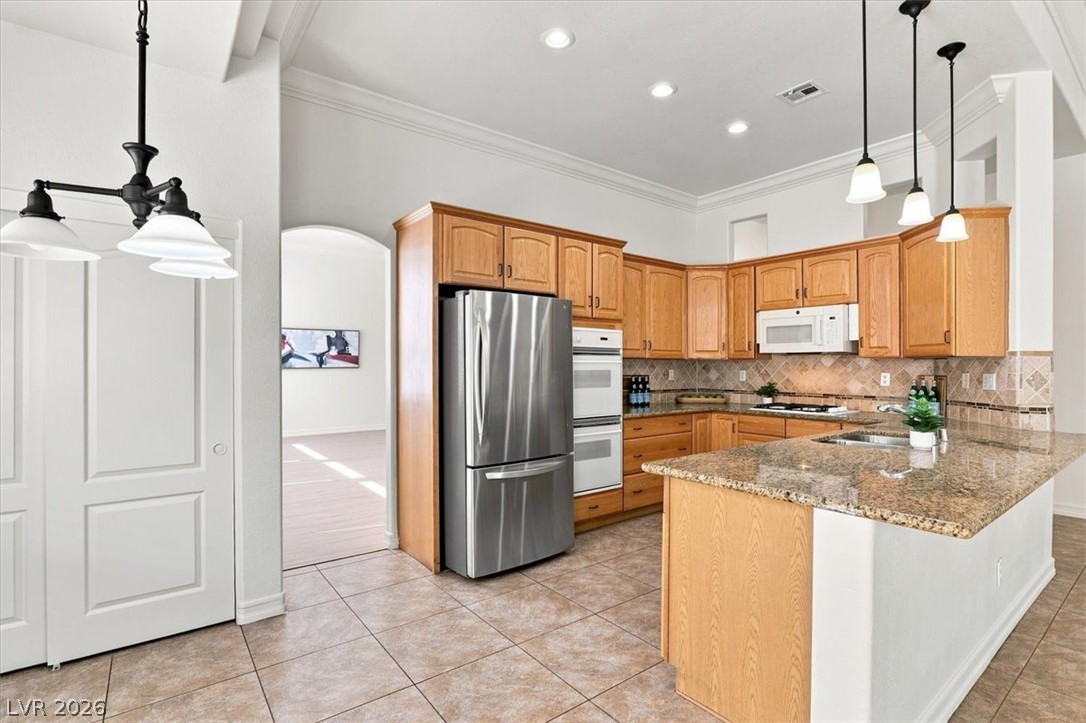
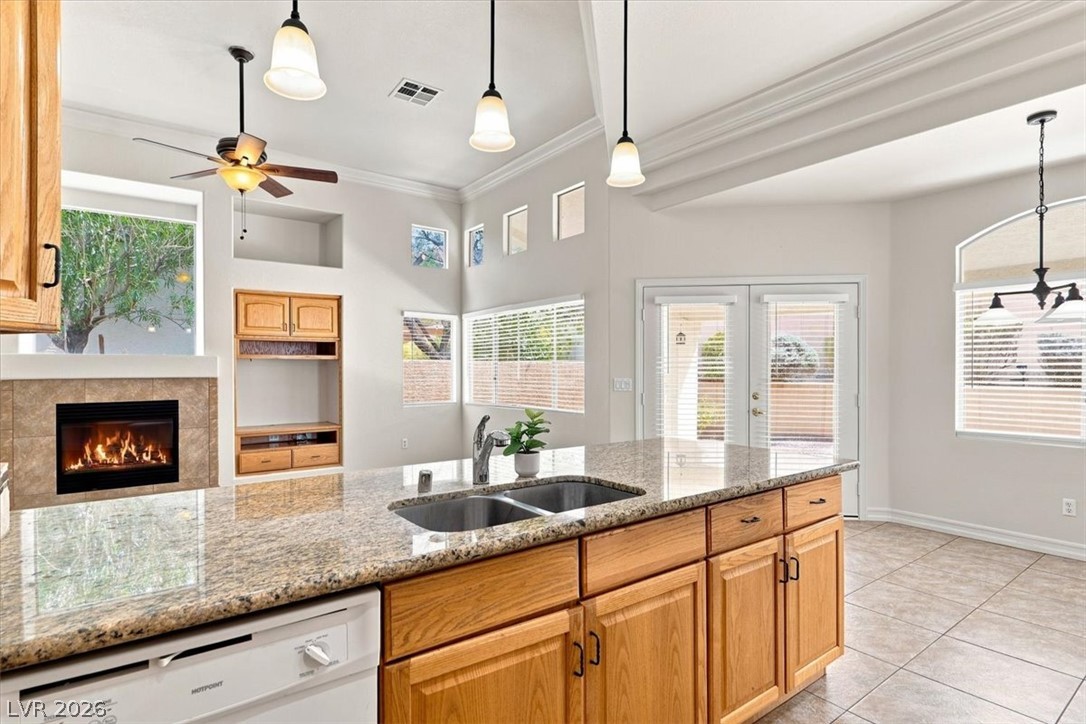
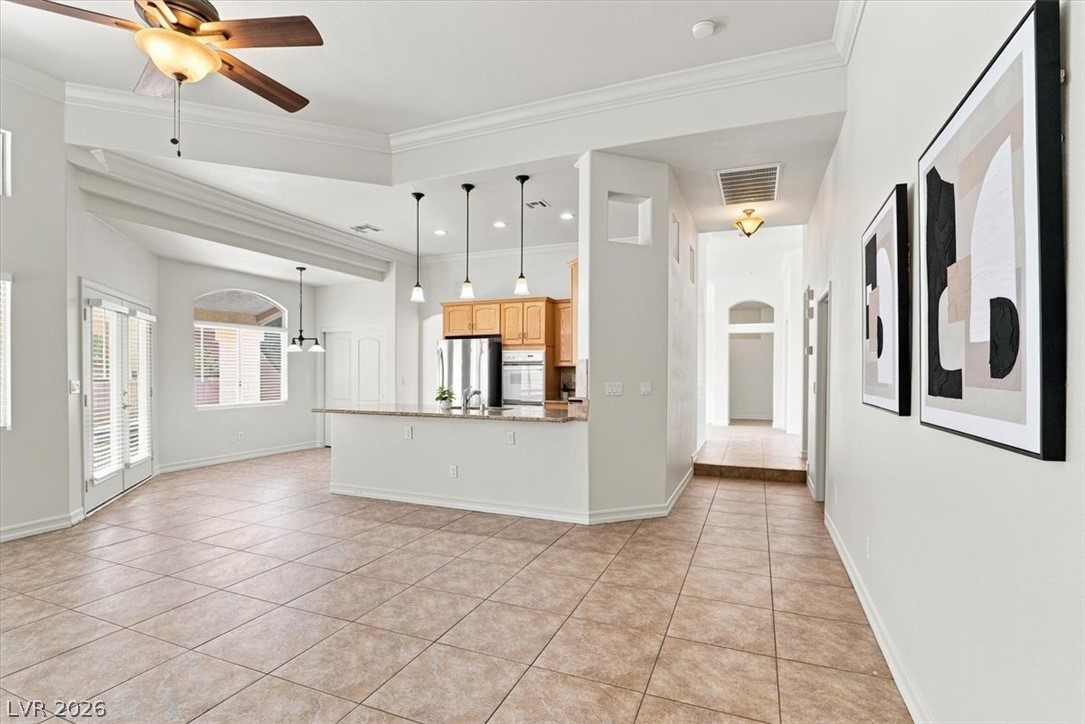
Granite countertops and tile flooring anchor this expansive open-plan kitchen and living space.
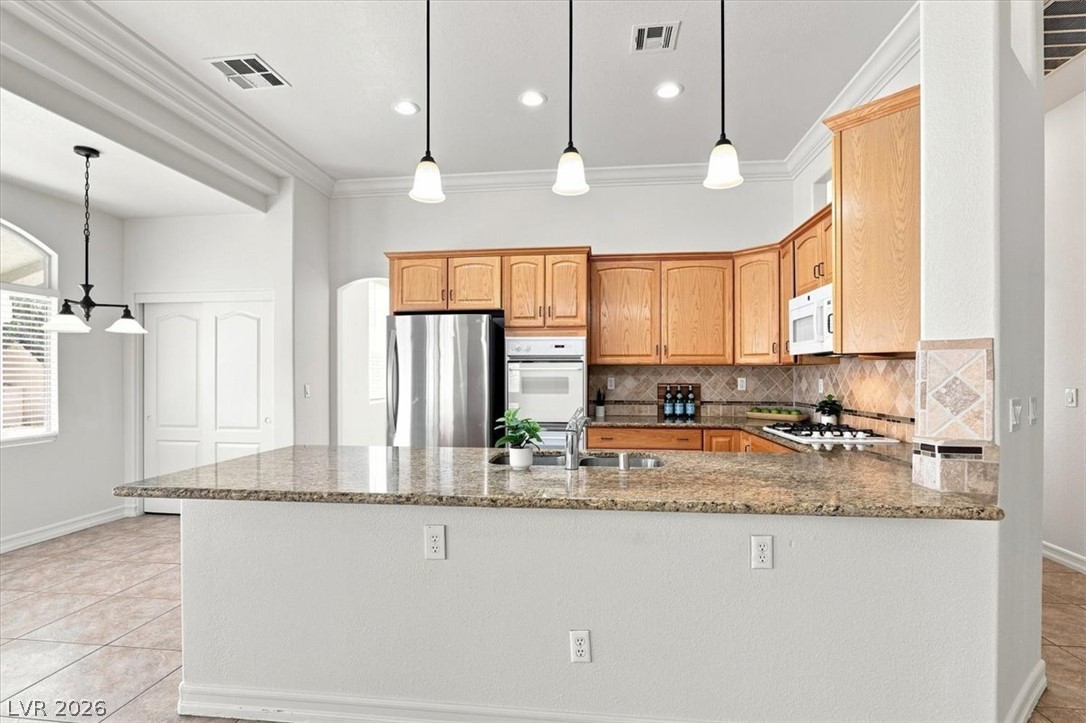
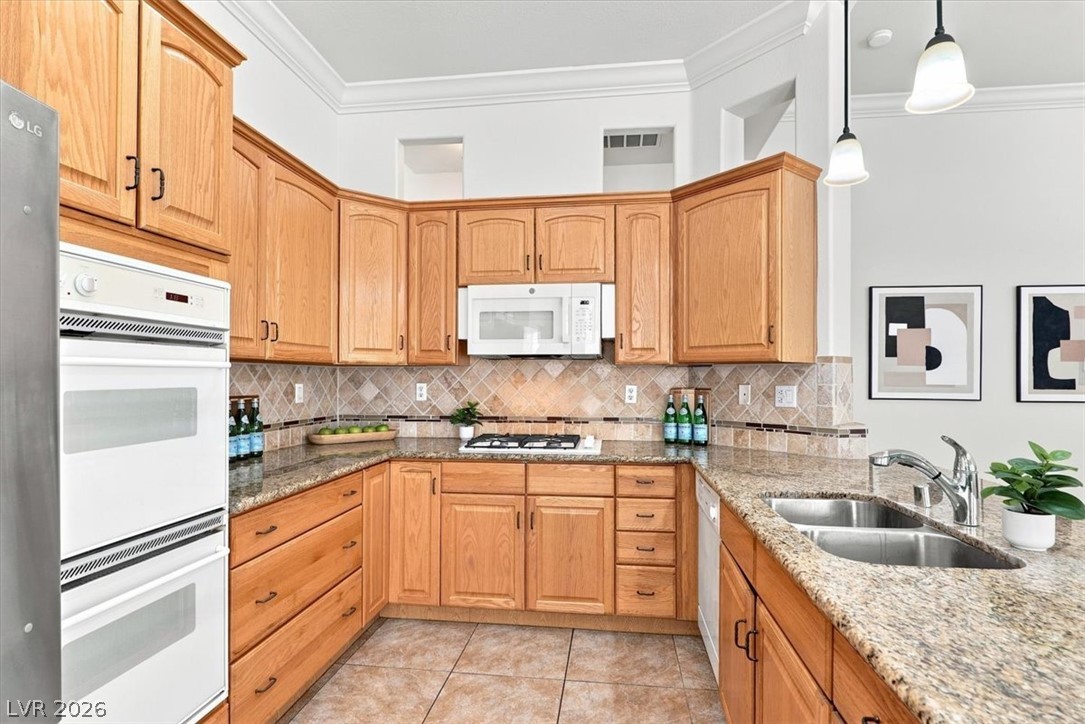
Ample stone counter space and handsome wood cabinetry define this functional kitchen layout.
Ample wooden cabinetry and stone countertops anchor this functional kitchen layout.
Warm oak cabinetry pairs with granite countertops and durable tile flooring in this kitchen.
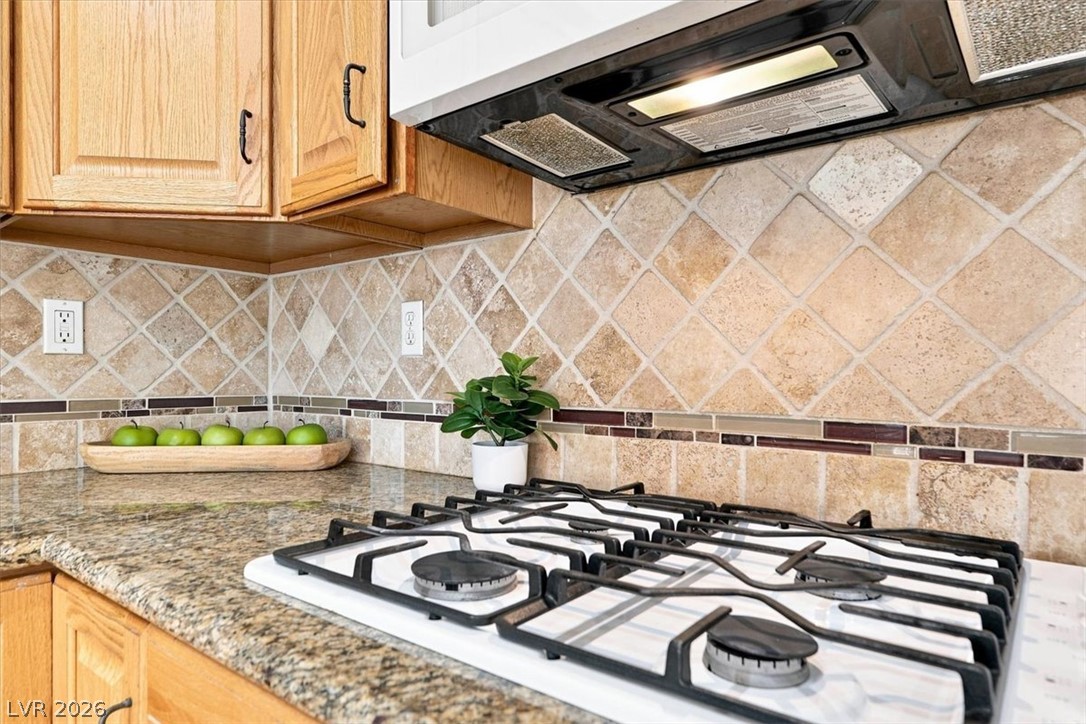
Ample wooden cabinetry and durable granite countertops define this functional kitchen corner.
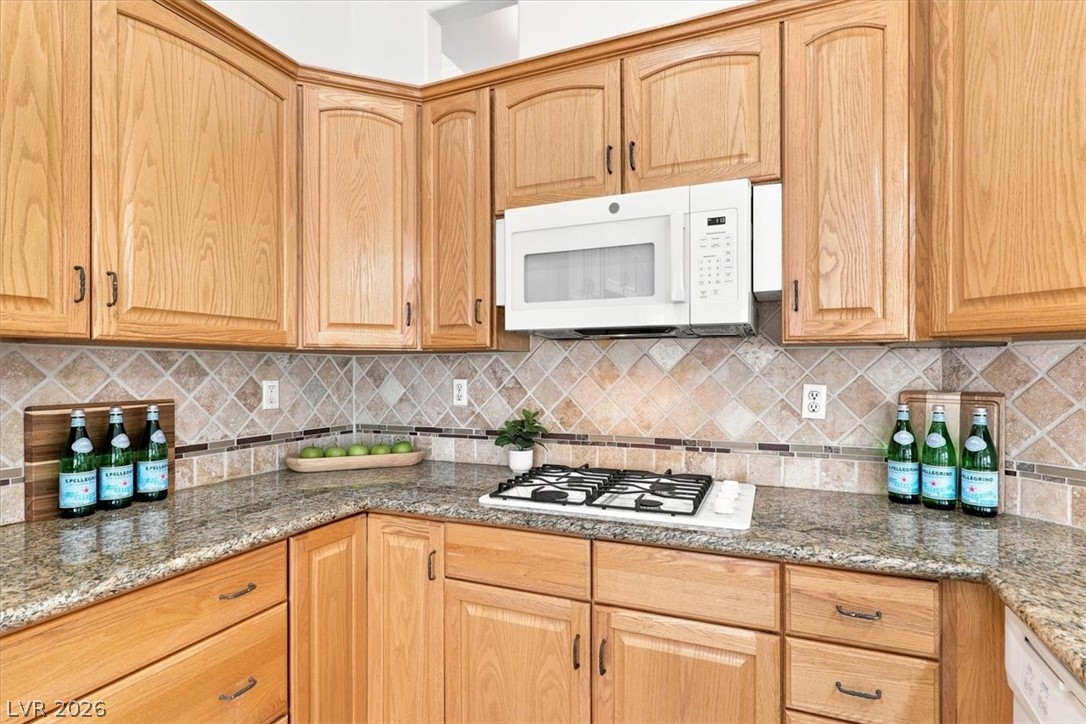
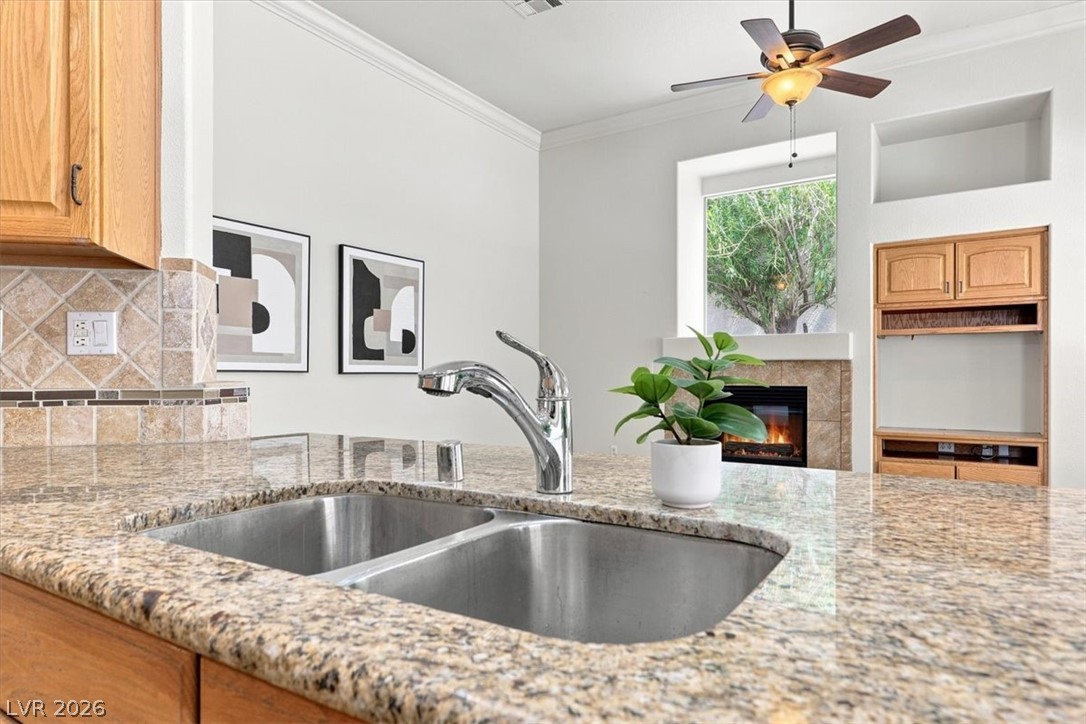
Warm wood cabinetry pairs beautifully with stone tile backsplashes and durable granite countertops.
Granite countertops and rich wood cabinetry anchor this light-filled culinary space with a cozy fireplace.
Polished granite countertops surround a double-basin undermount sink overlooking the open-concept living area.
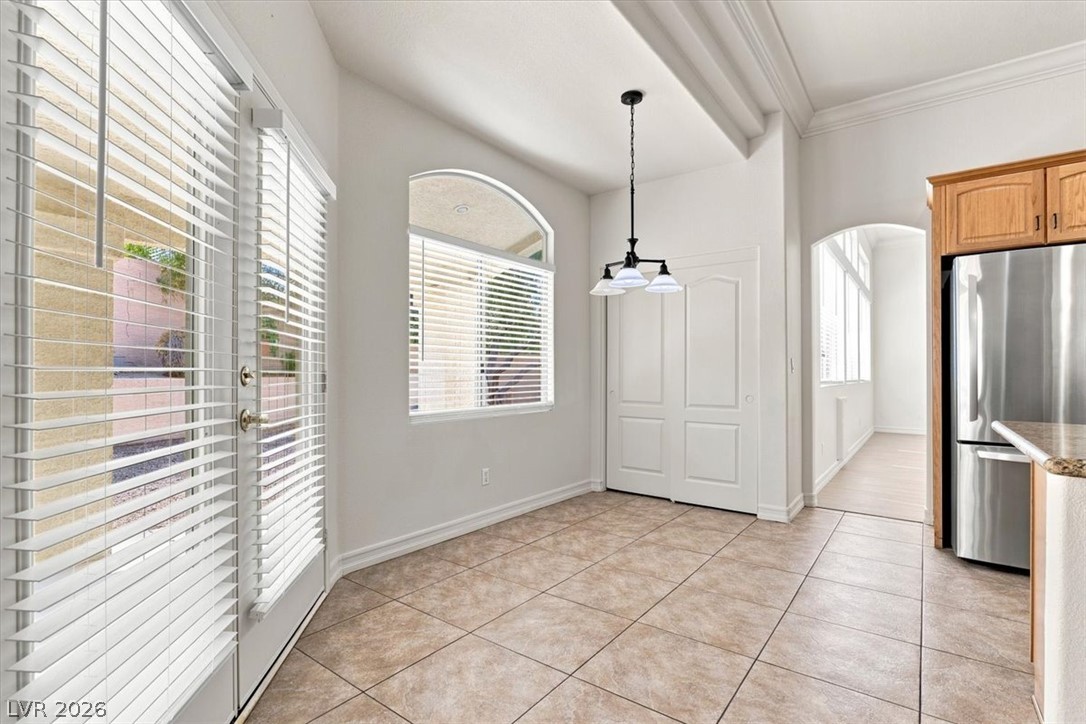
Tile flooring and classic crown molding frame a sunlit Breakfast nook with direct outdoor access.
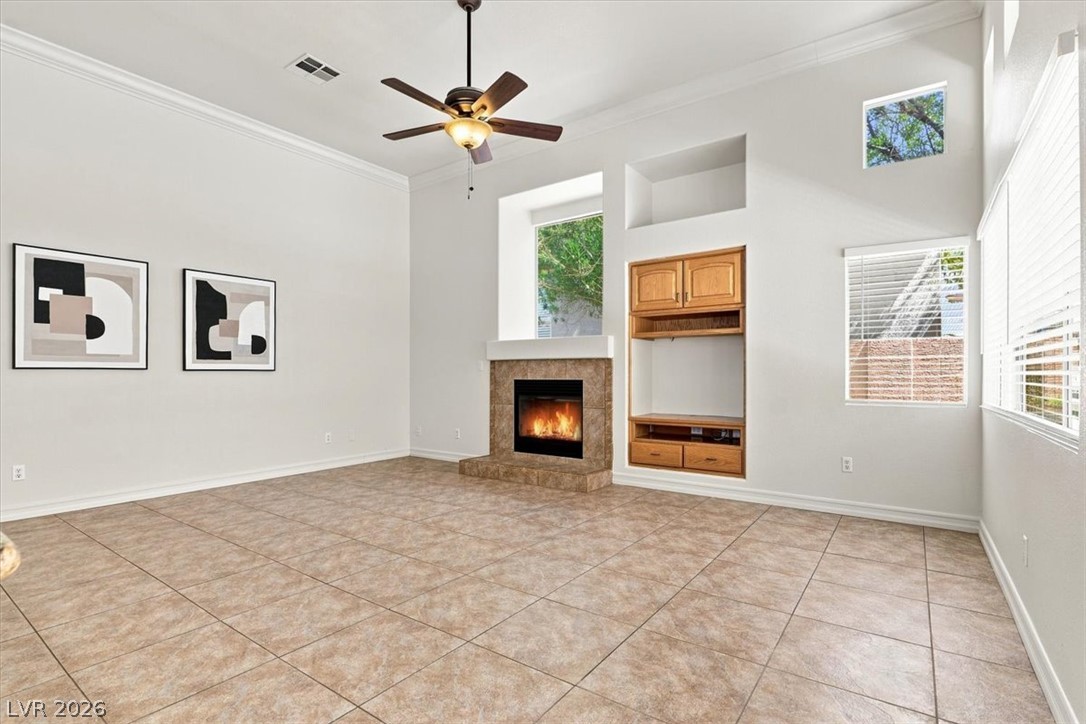
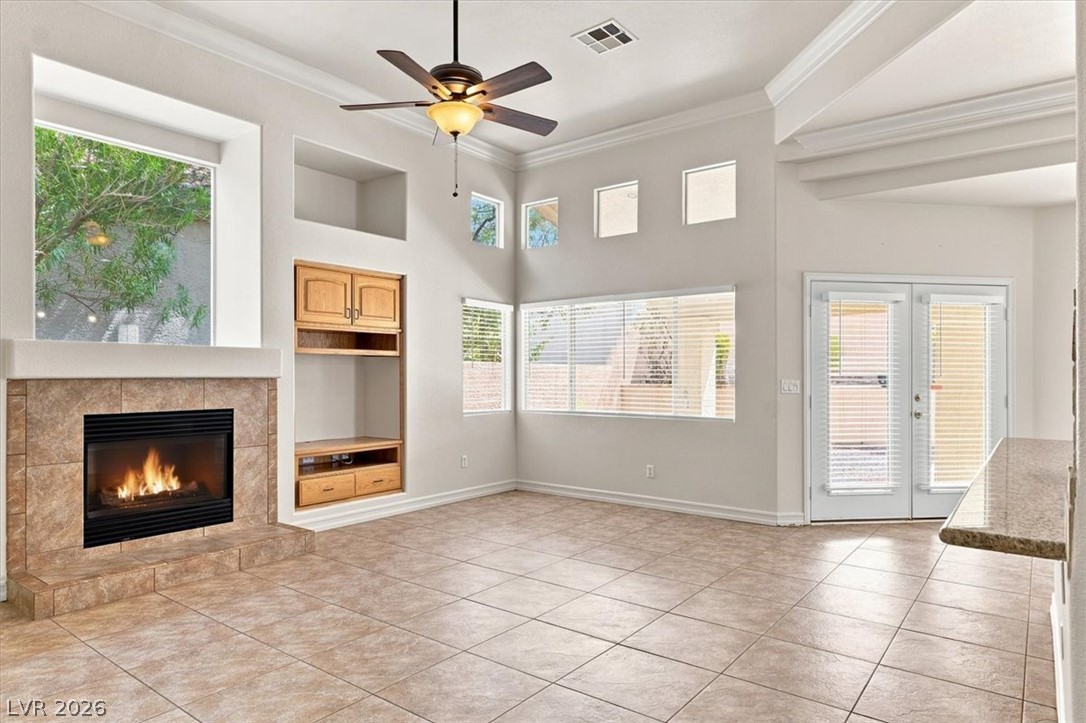
High ceilings and a tiled fireplace mantle anchor this comfortable Family Room.
Tiled flooring and a classic fireplace define this airy family room with high ceilings.
An open floorplan seamlessly connects the airy family room to the adjacent kitchen.
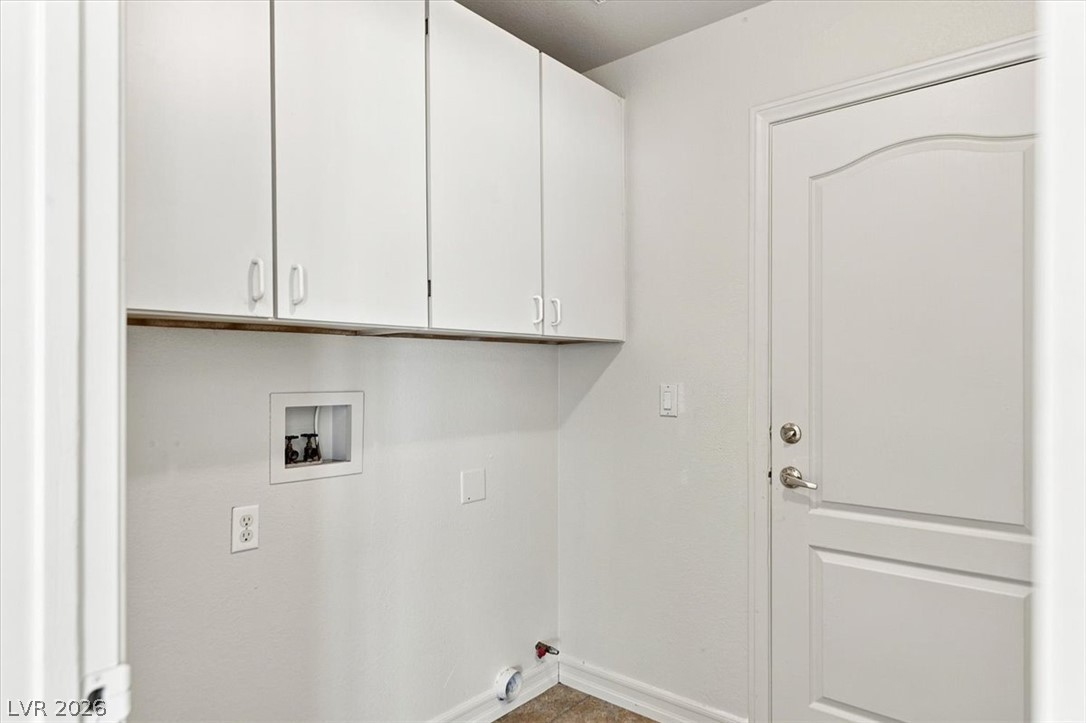
Functional utility space features overhead cabinetry alongside dedicated laundry connections.
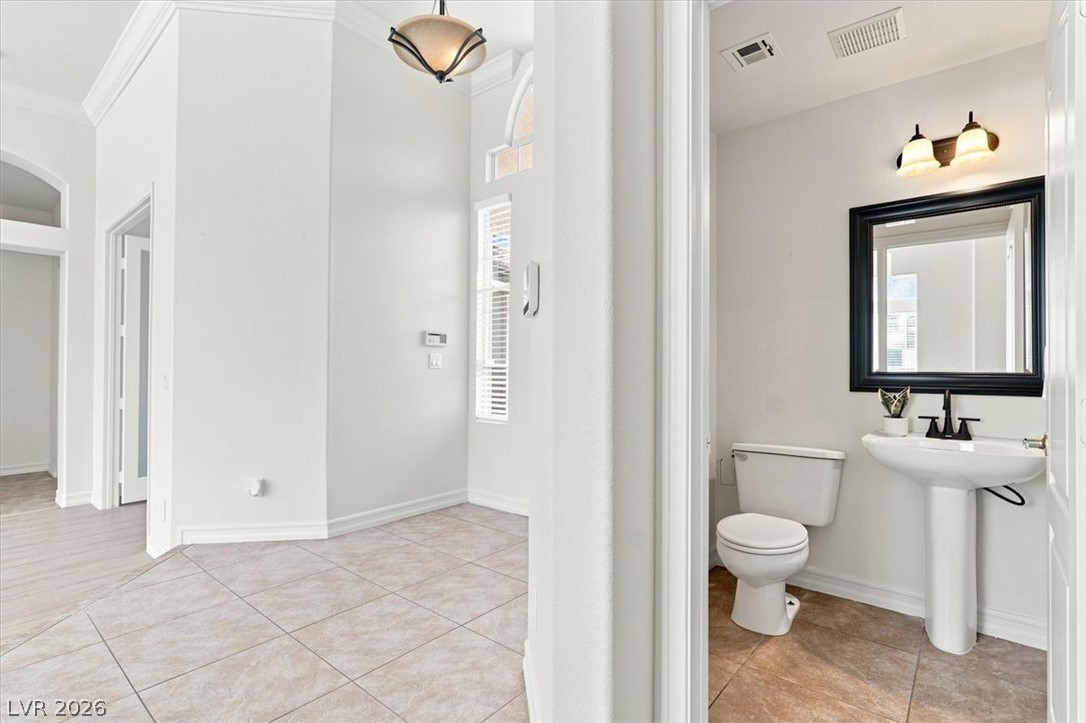
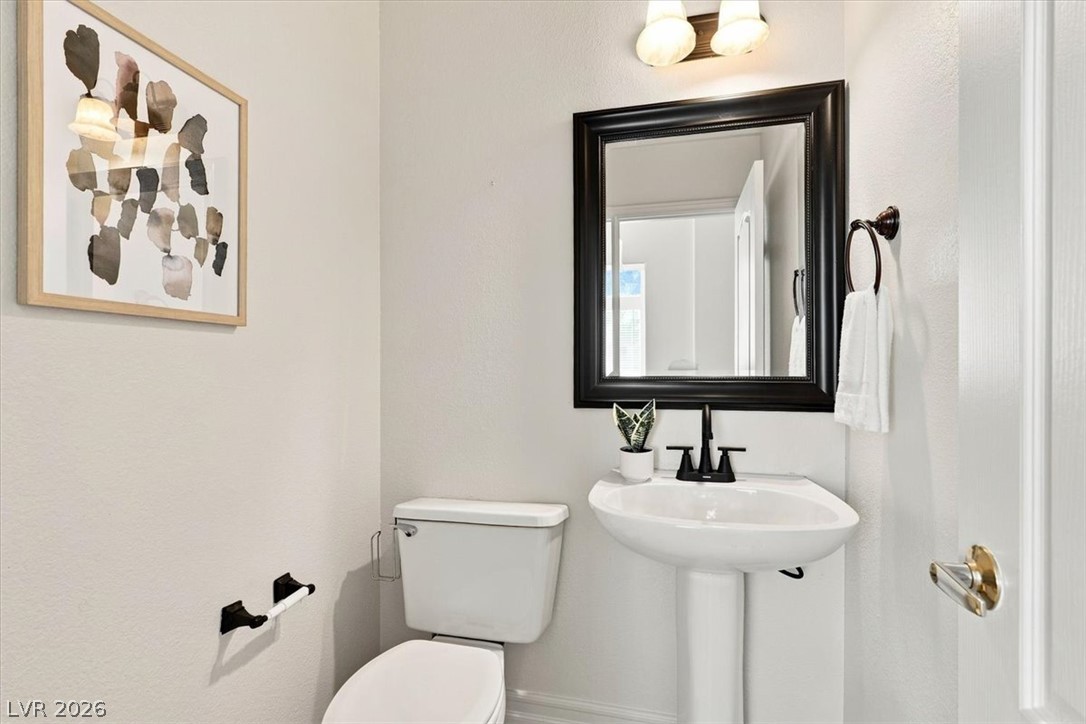
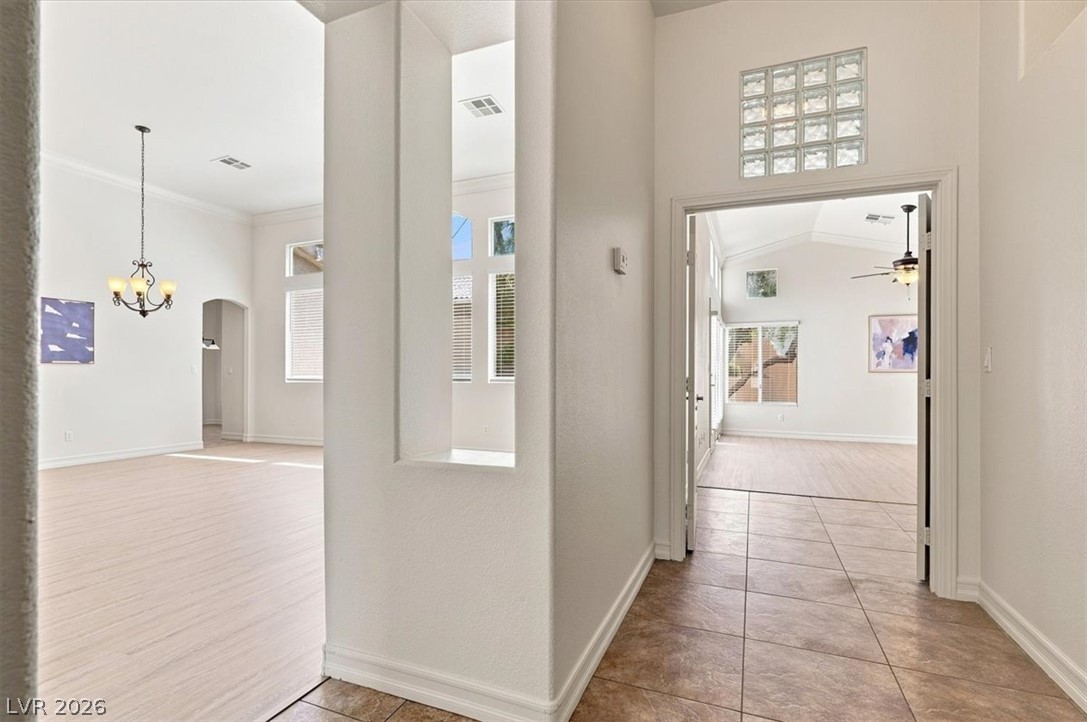
A convenient powder room sits adjacent to the tiled entrance foyer with high ceilings.
A classic pedestal sink and traditional fixtures define this efficient powder room.
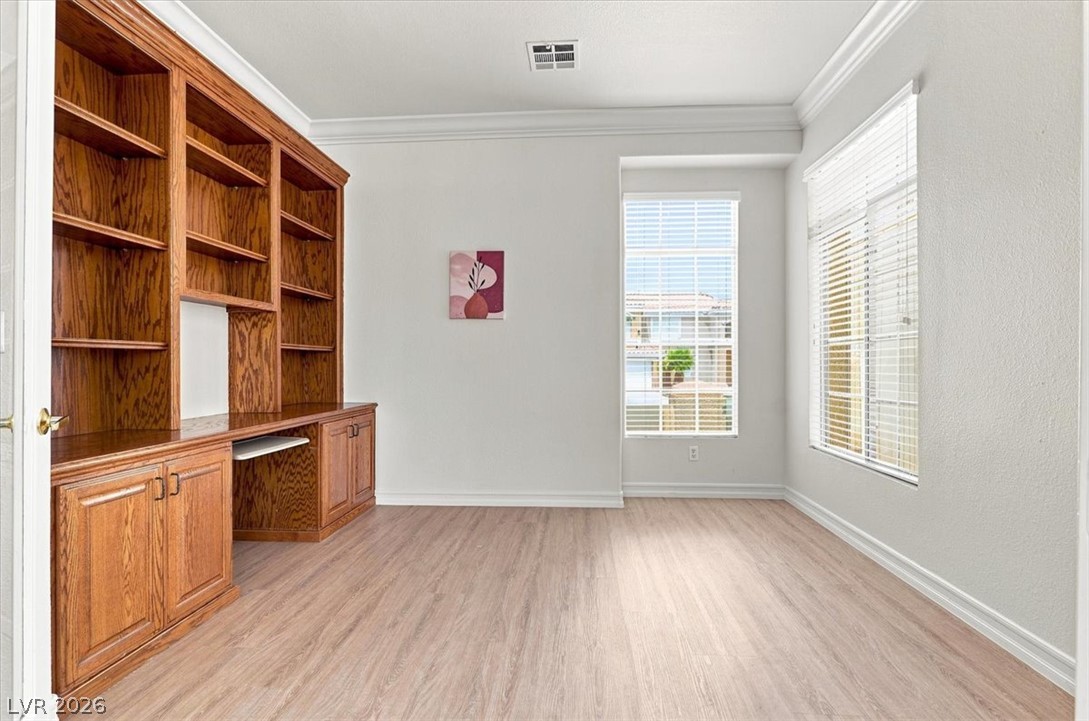
Den/Office - Gleaming wood floors pair beautifully with extensive built-in cabinetry and crown molding details.
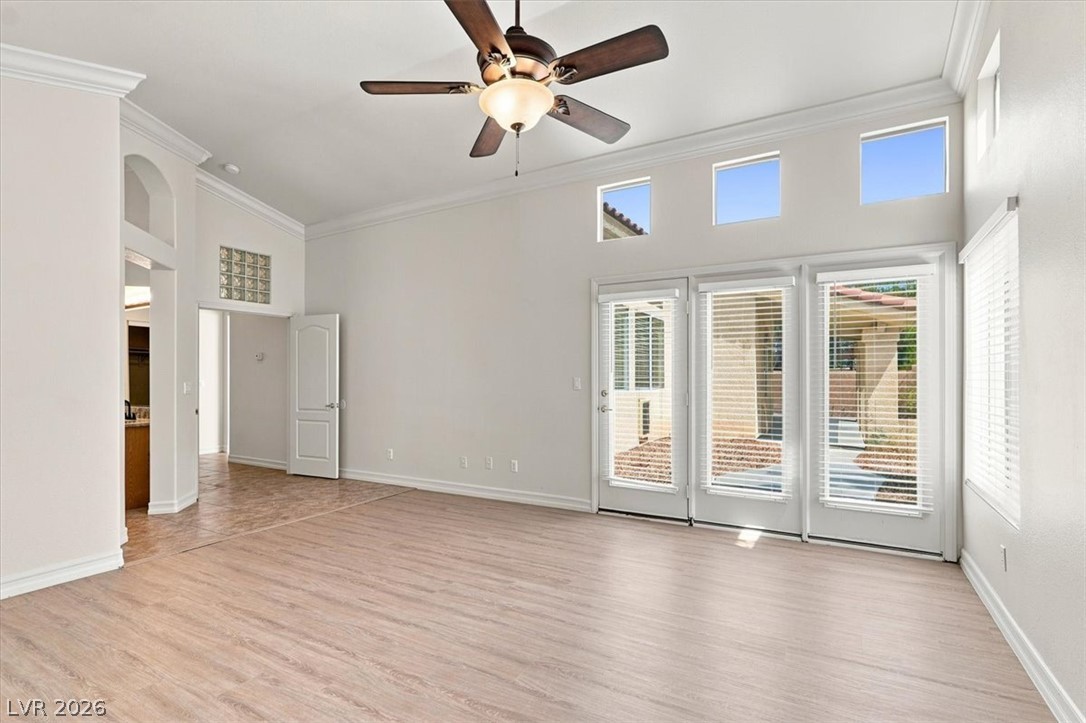
Vaulted ceilings and wood-look flooring enhance this light-filled Primary Bedroom.
Sunlight streams through high transom windows onto clean plank flooring in this airy Primary Bedroom.
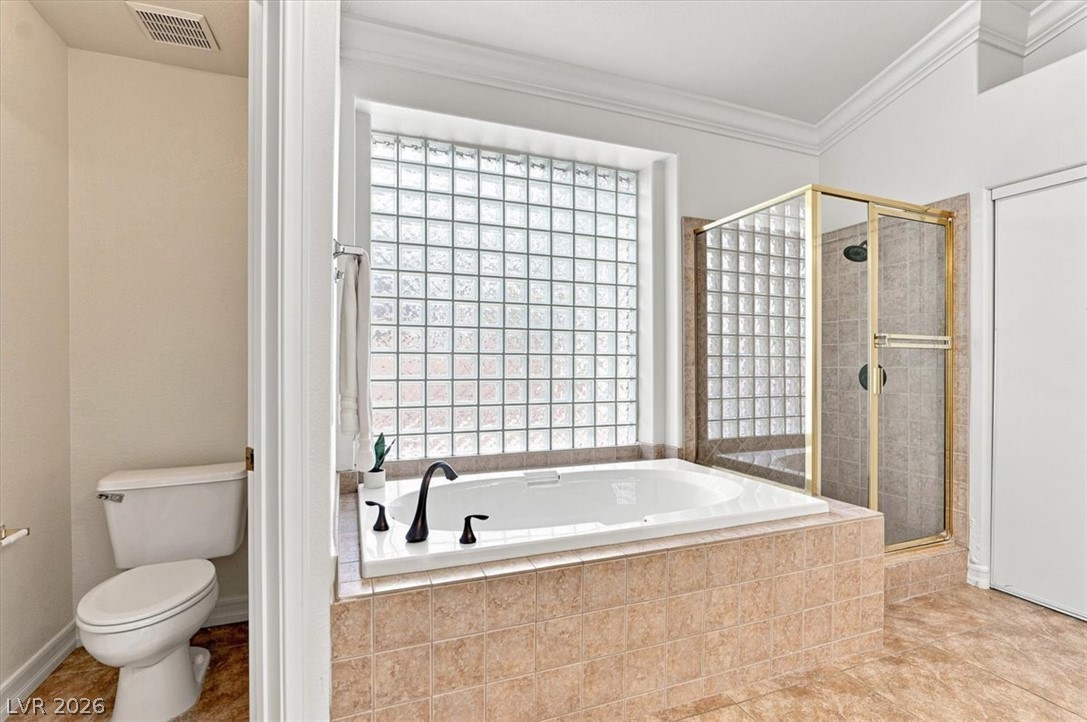
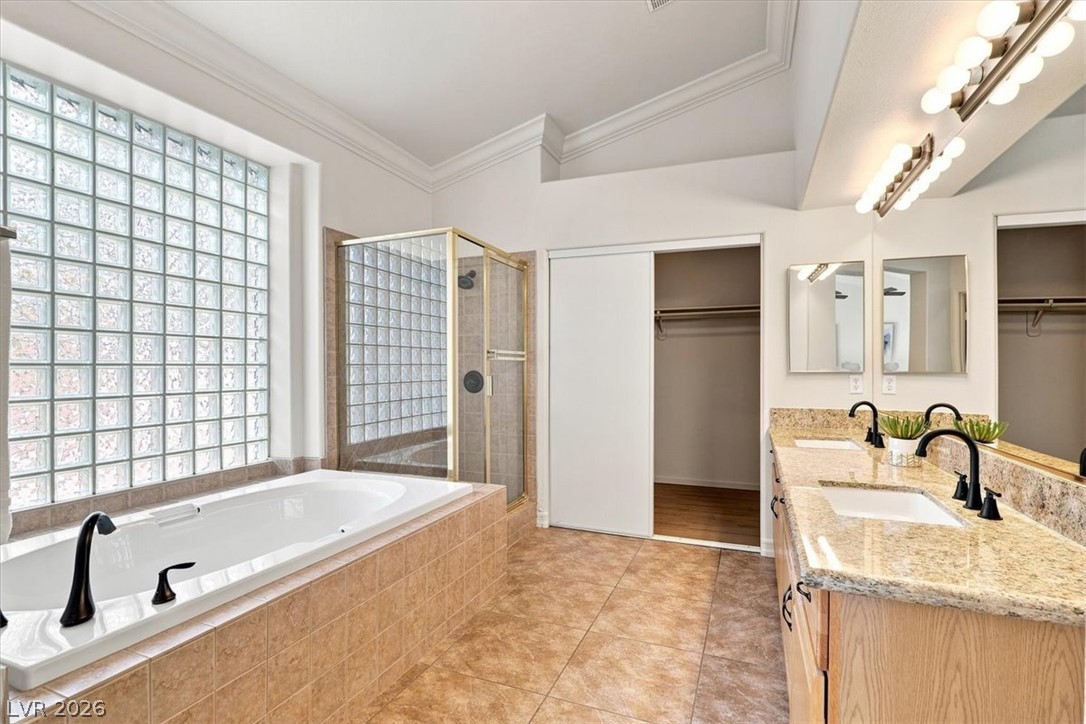
Classic tile finishes and a large glass-block window frame this spacious soaking tub.
Stone counters, a soaking tub, and a walk-in closet enhance this primary bath.
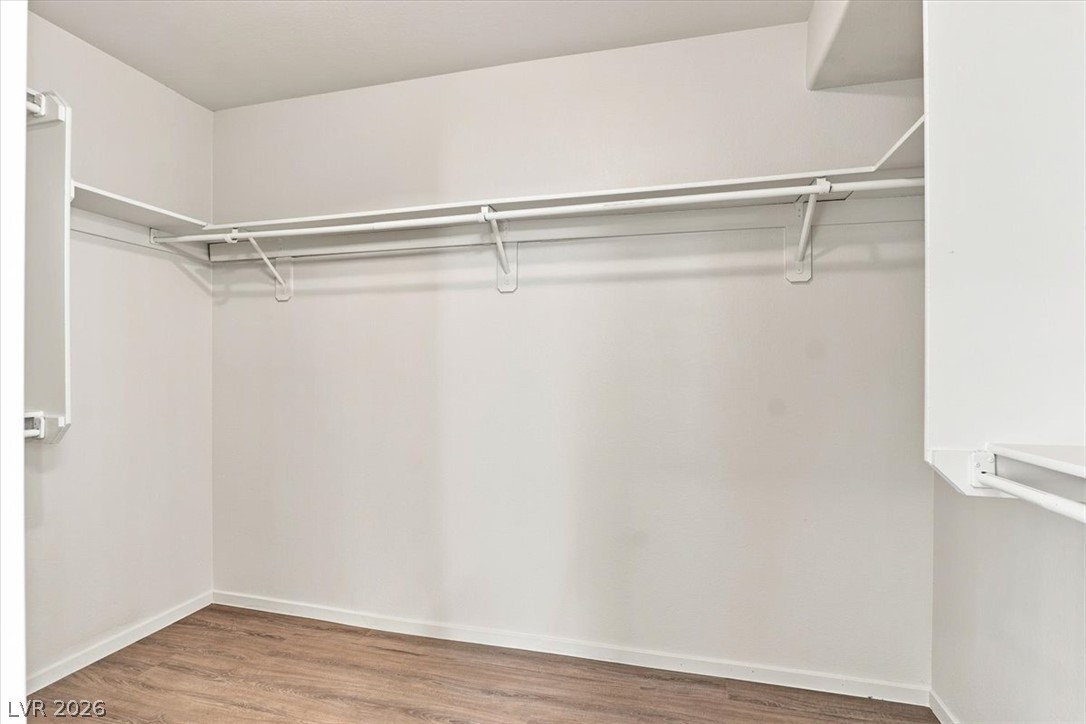
A spacious walk-in closet includes wraparound hanging rods and wood-style flooring.
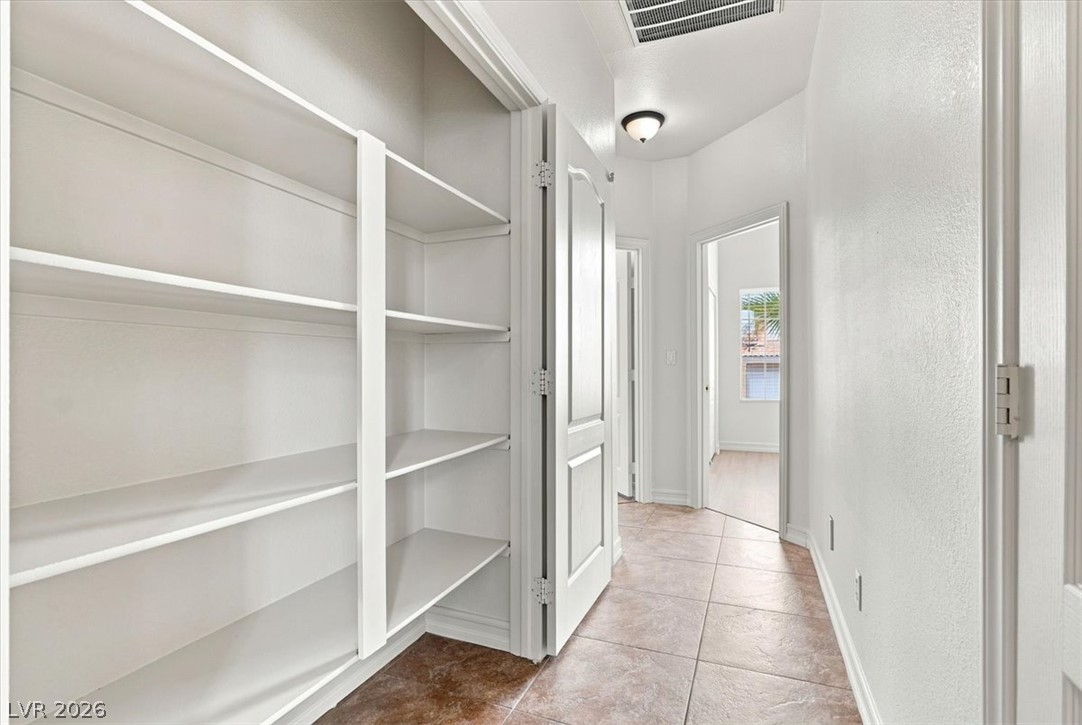
Tiled flooring and built-in shelving maximize storage potential within this clean hallway area.
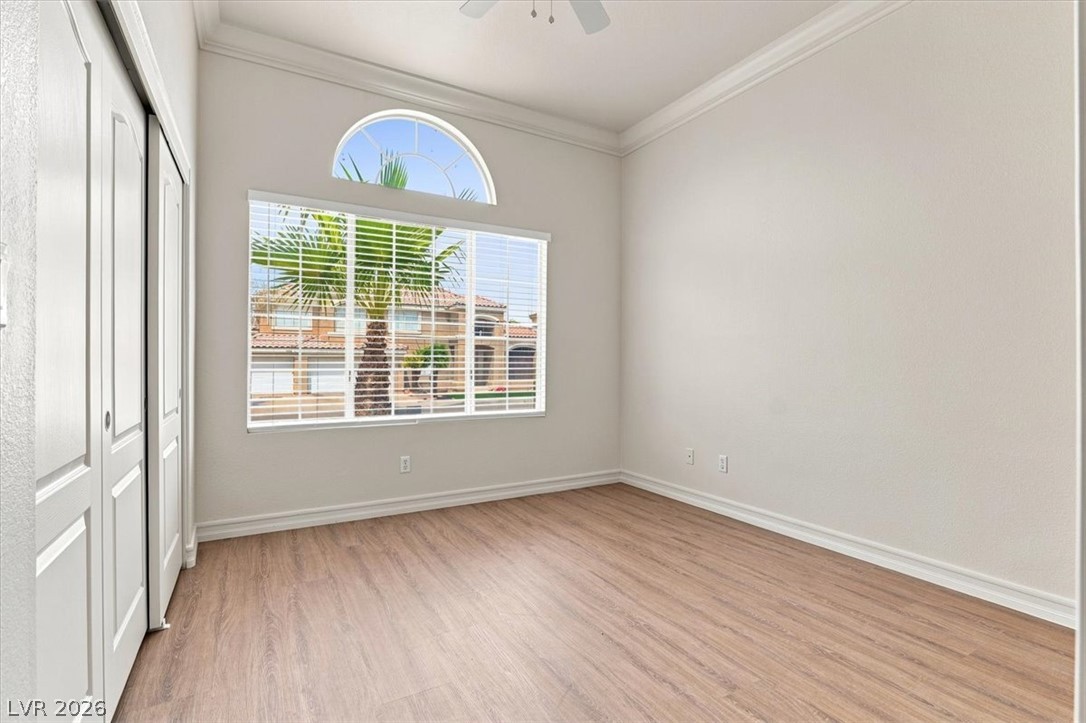
Hardwood floors and soaring ceilings frame a large arched window framing palm tree views.
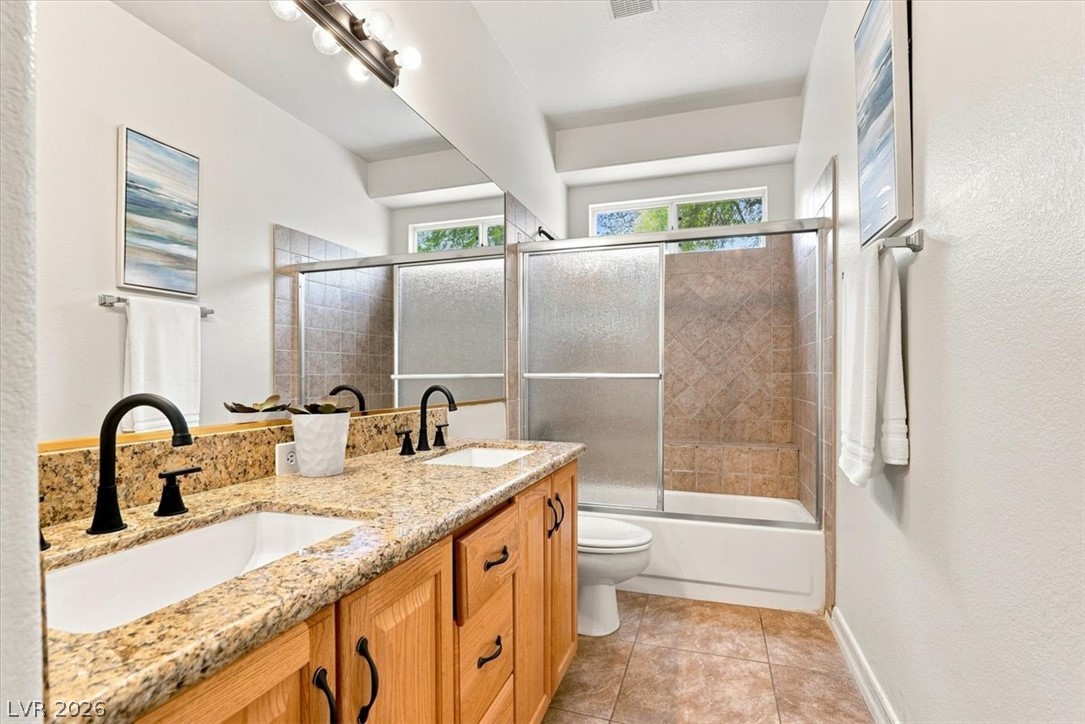
Natural stone counters and tiled flooring enhance this well-appointed bathroom.
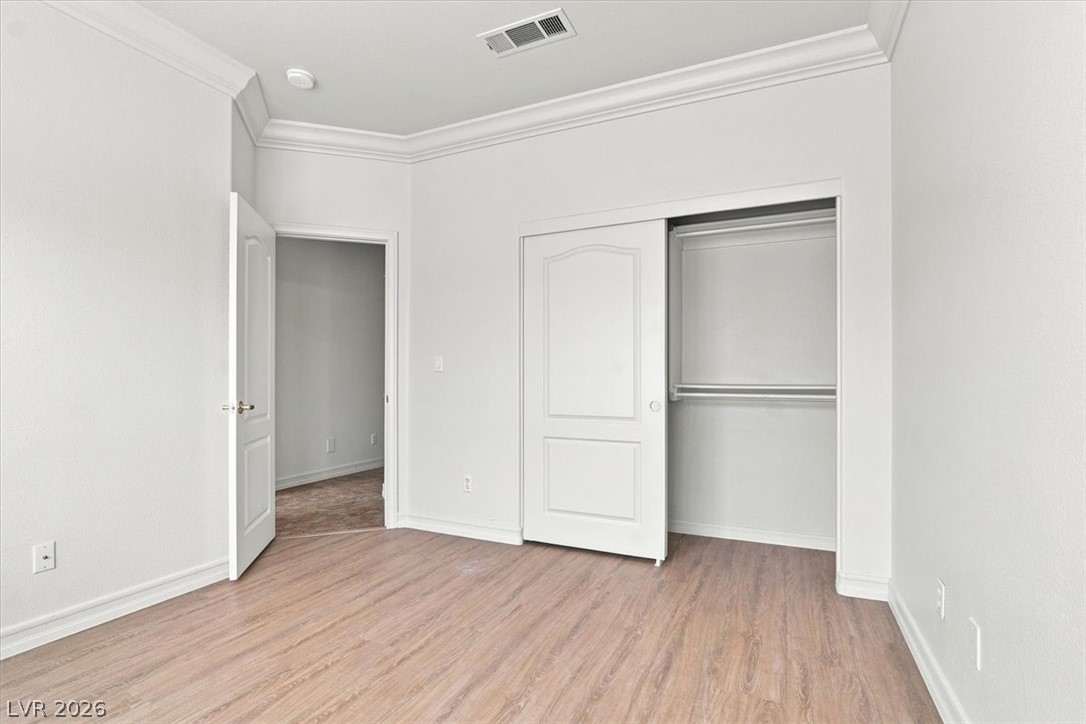
Polished wood-style floors and elegant crown molding frame a bright, versatile secondary bedroom.
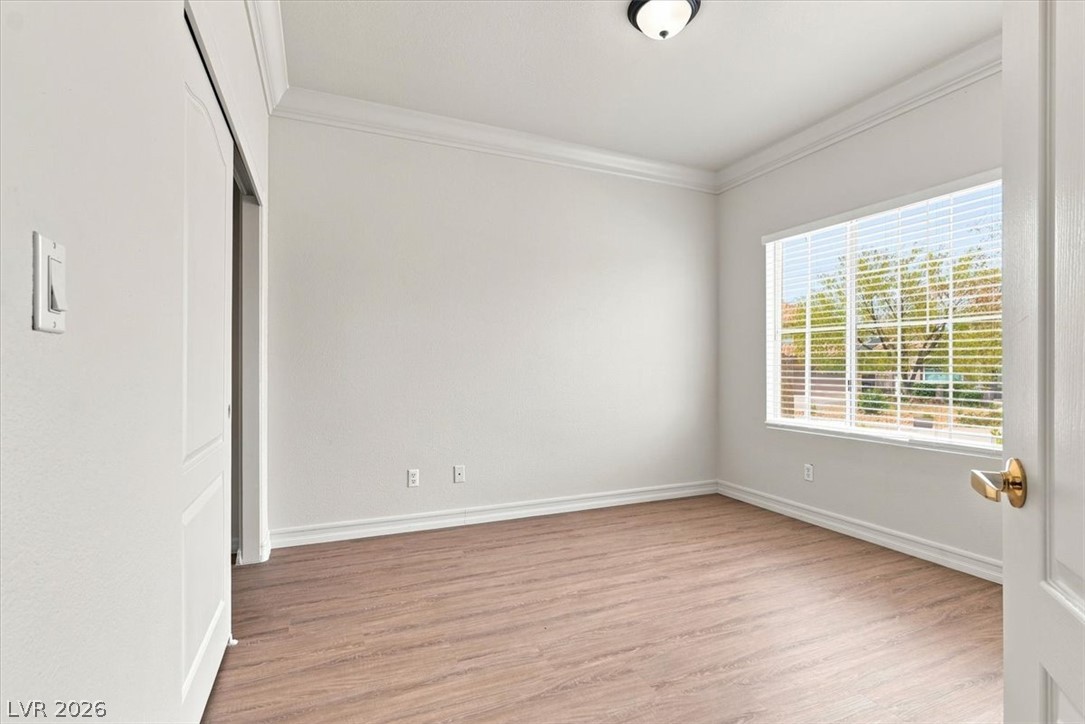
Elegant crown molding and smooth wood flooring define this versatile secondary bedroom space.
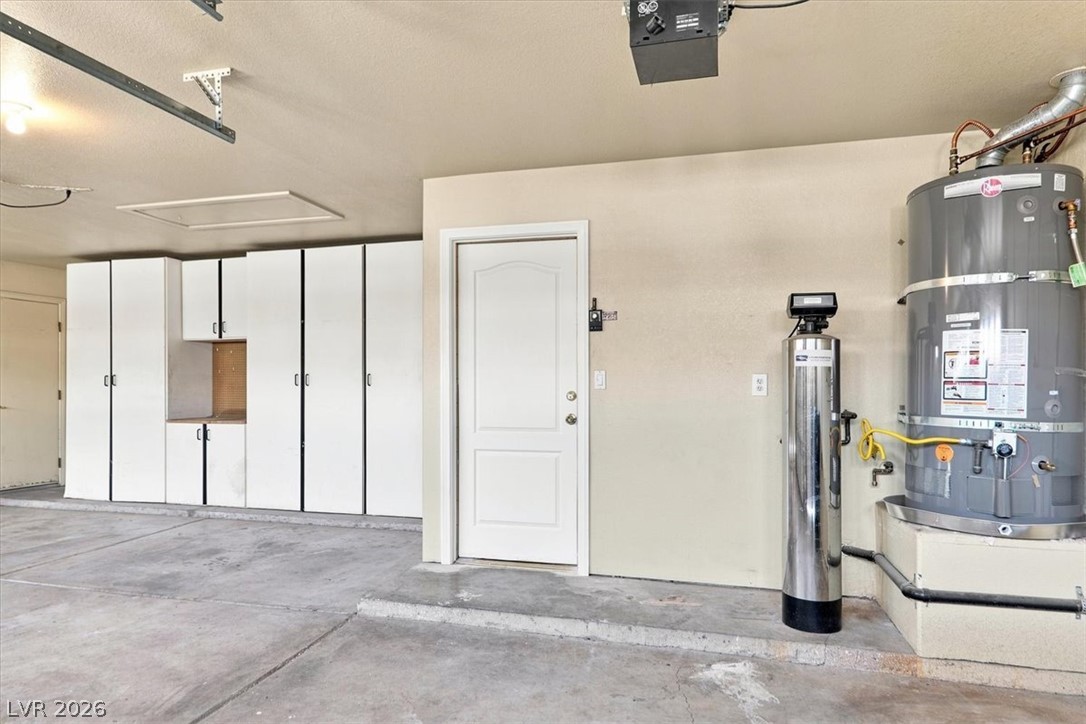
A spacious garage features extensive built-in storage cabinets alongside a modern concrete floor.
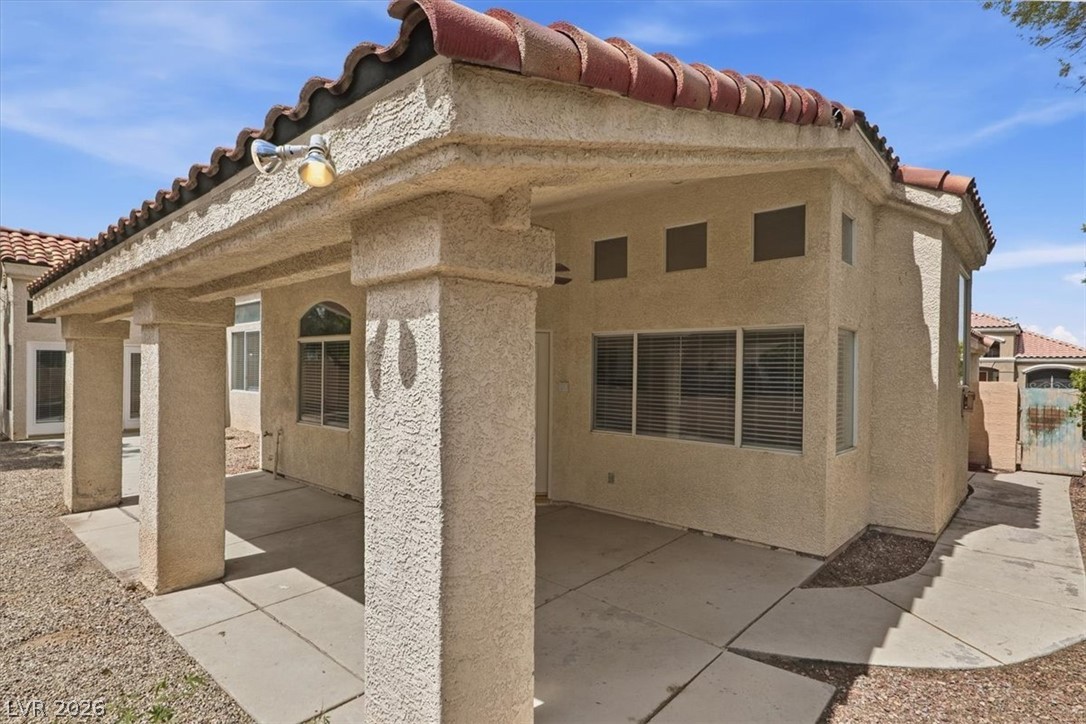
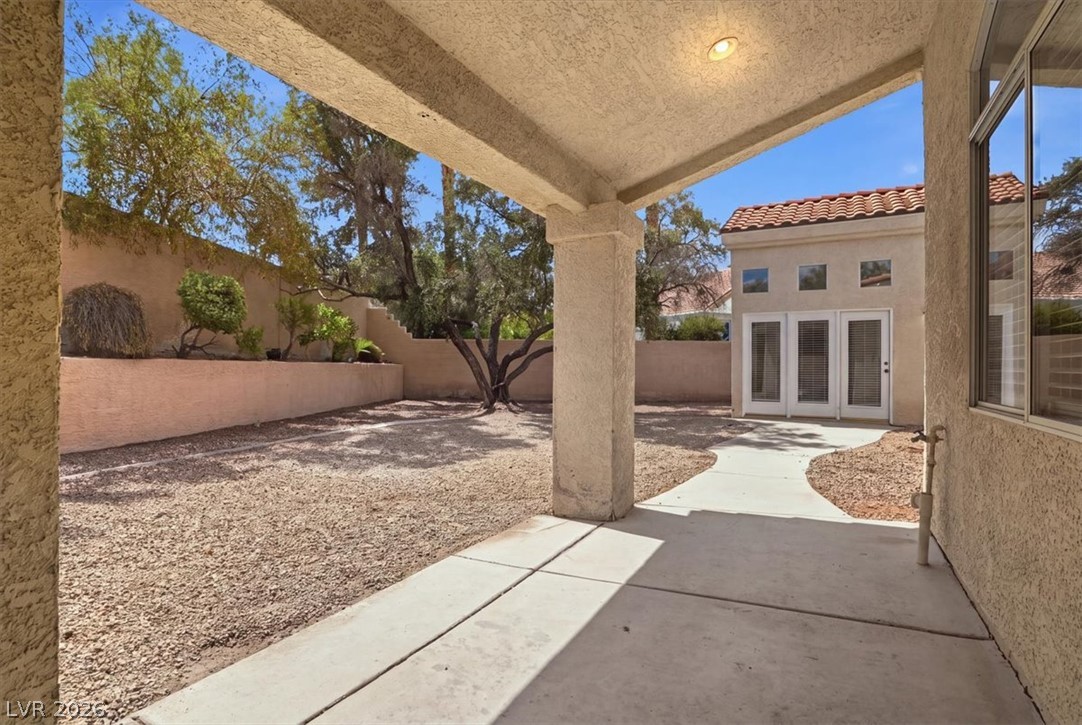
A shaded concrete patio sits beneath the classic tiled roofline of this stucco home.
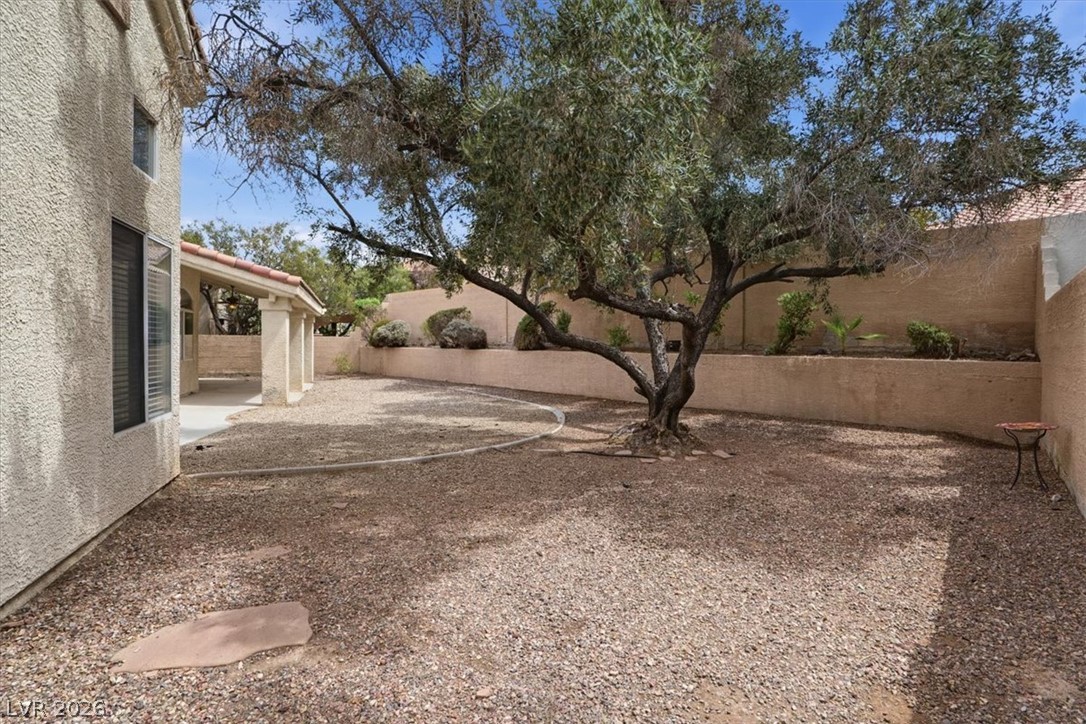
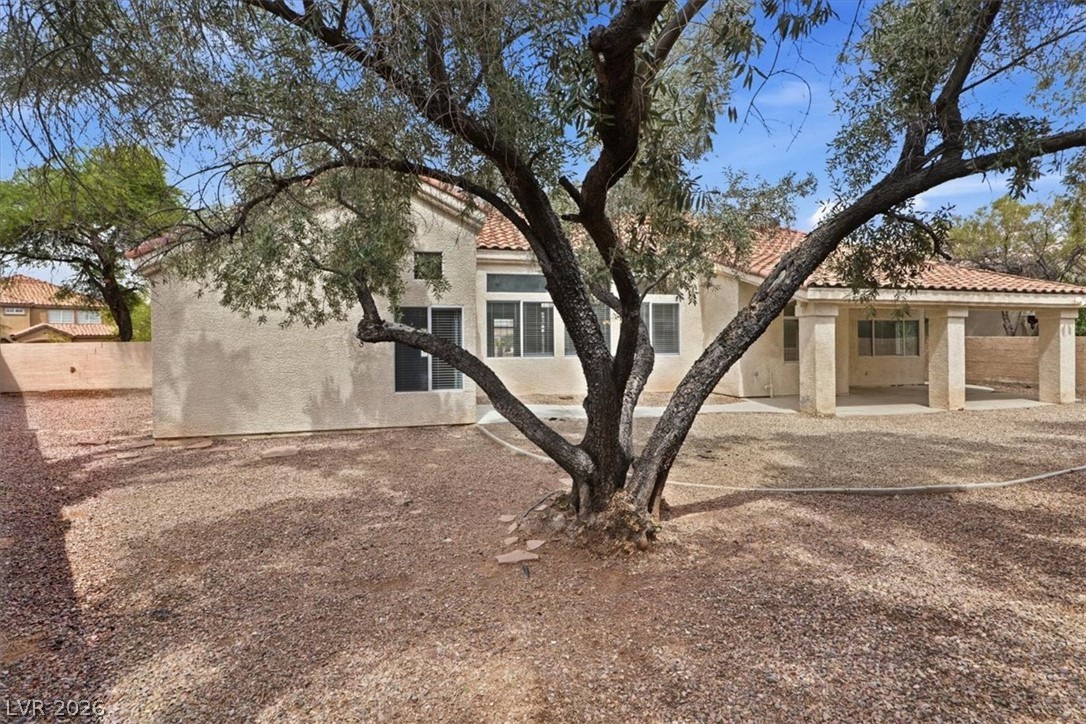
A low-maintenance gravel yard with mature shade trees is enclosed by privacy block walls.
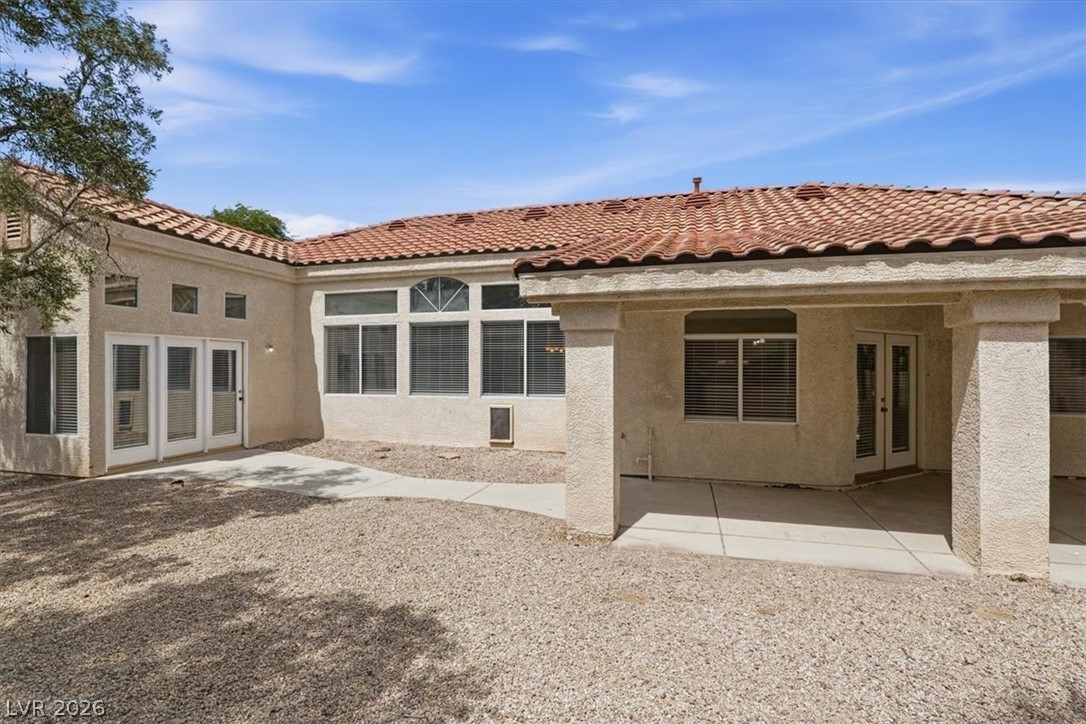
An inviting covered patio provides a shaded transition to the low-maintenance gravel yard.
Mature trees shade the low-maintenance desert yard behind this stucco home with a covered patio.
Sun-drenched stucco exterior showcases a classic tile roof and an inviting covered patio space.
A stone monument sign marks the entry to this tranquil neighborhood surrounded by mature desert greenery.
A convenient regional map highlights the property's close proximity to parks, dining, and major thoroughfares.
An informative neighborhood report details a wealth of local dining options near the property.
An informational graphic details local recreation options including parks, golf courses, and nearby trails.
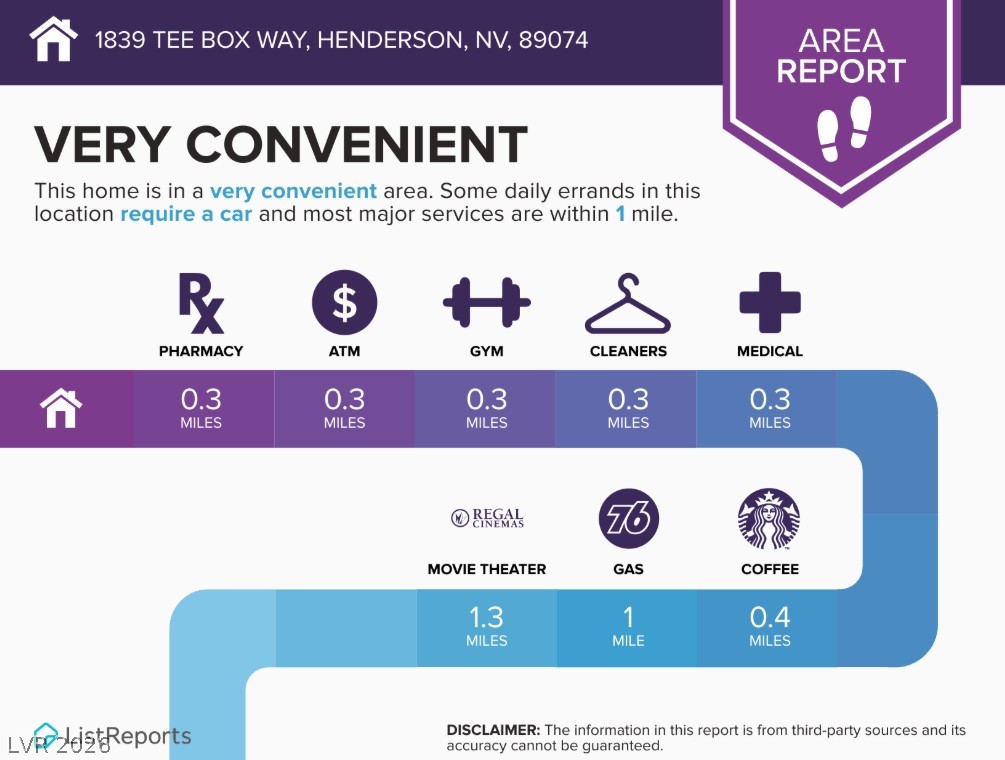
An informative neighborhood report highlights proximity to various essential services and local amenities.

 Price Reduced Listing