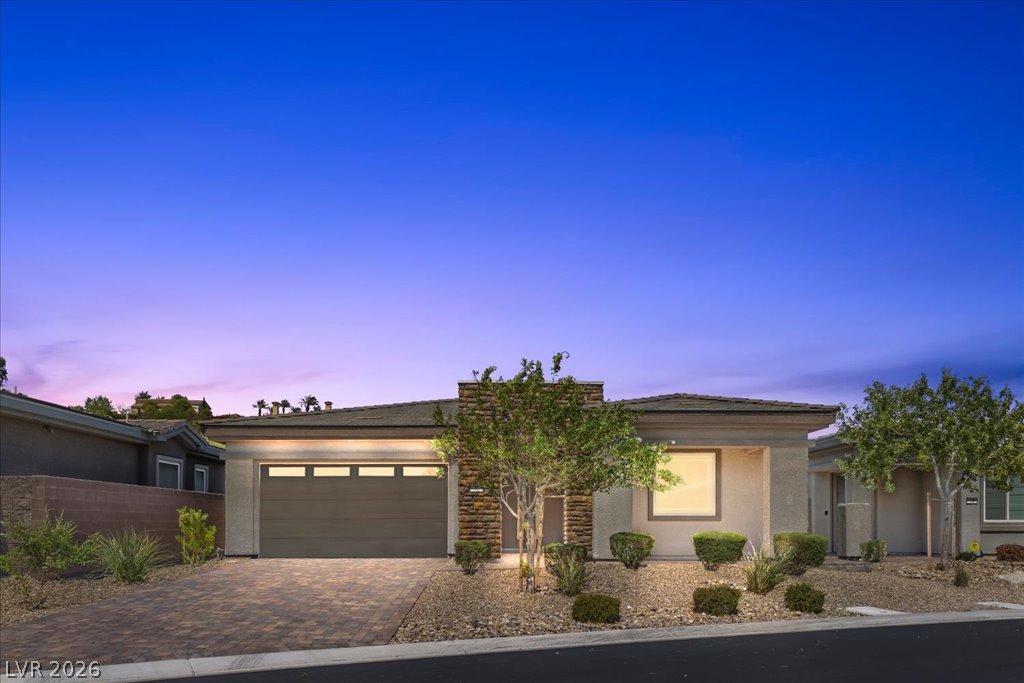
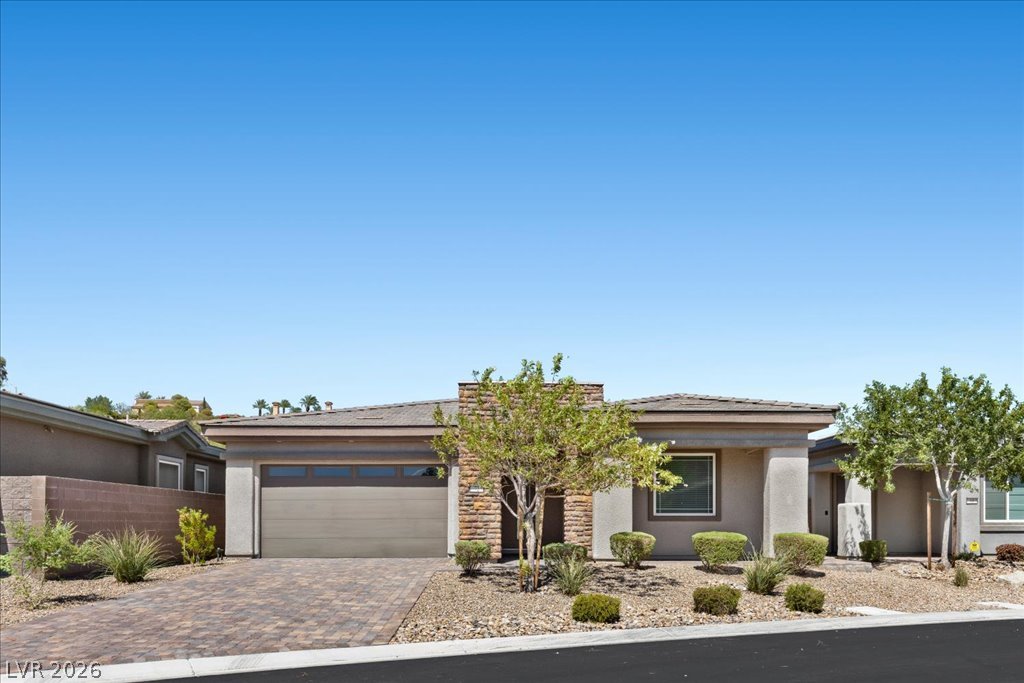
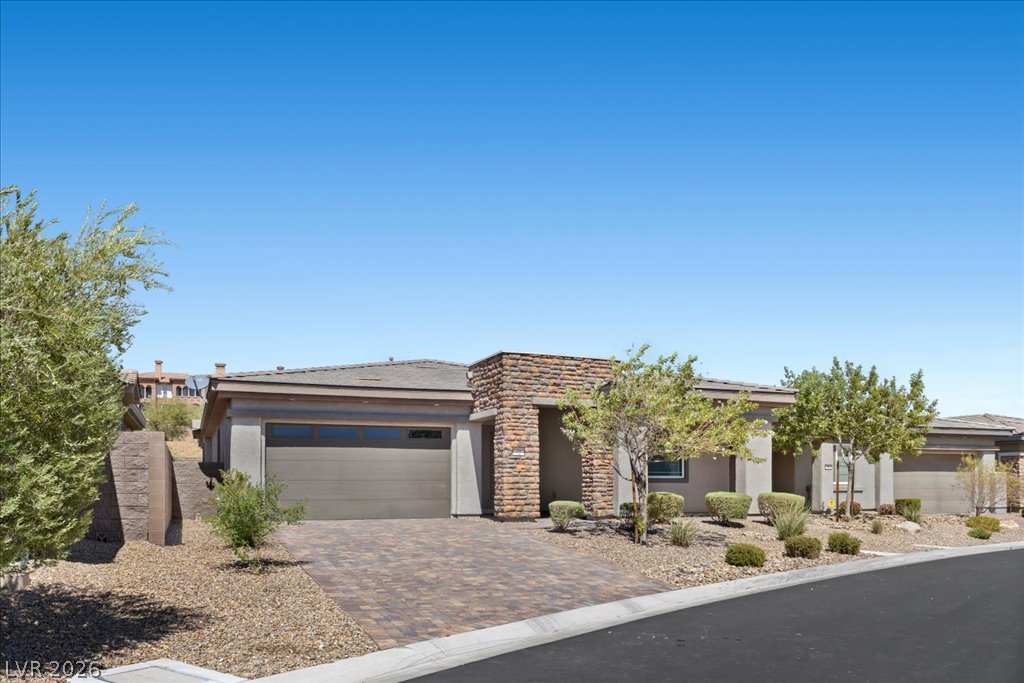
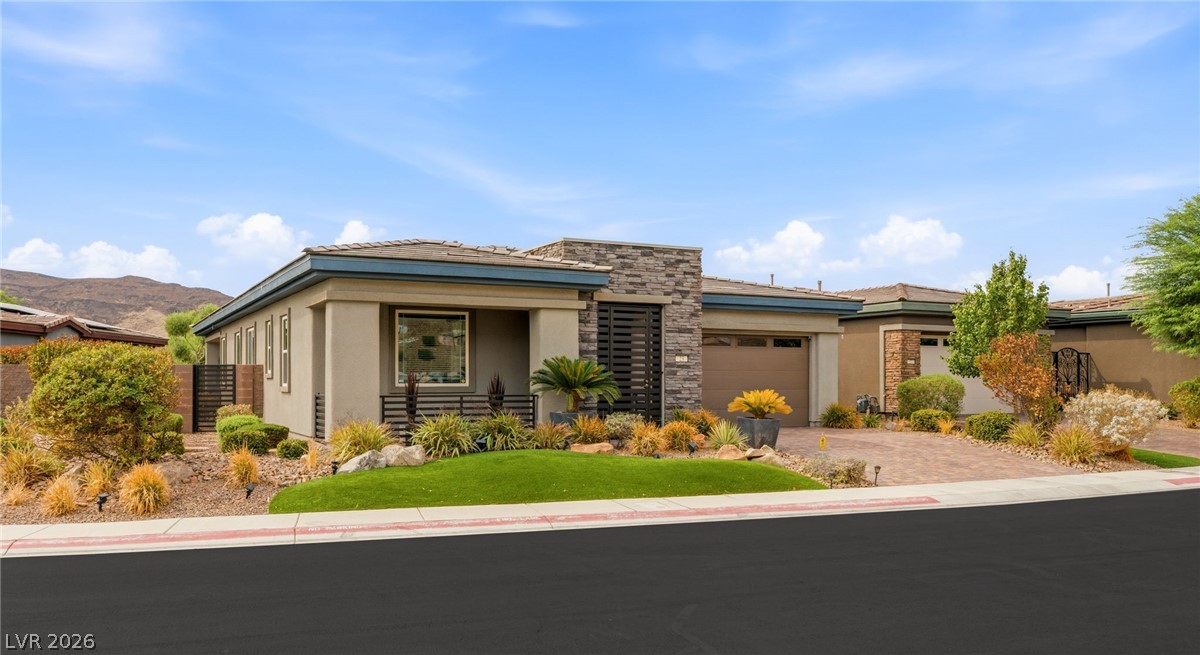
A stone accent pillar and brick-paved driveway enhance this modern single-story desert home.
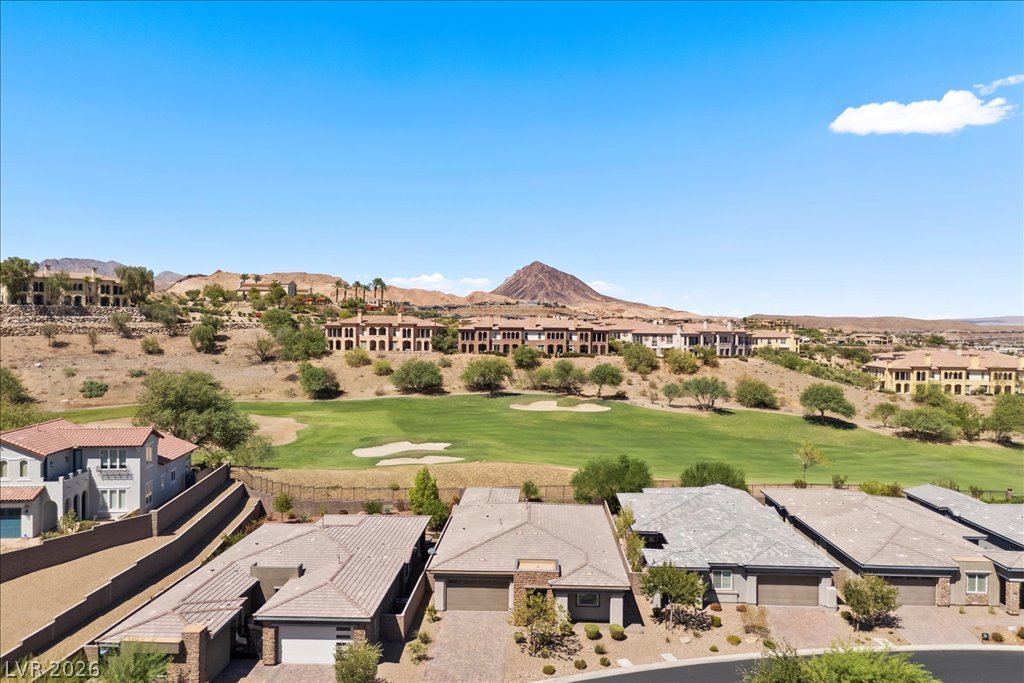
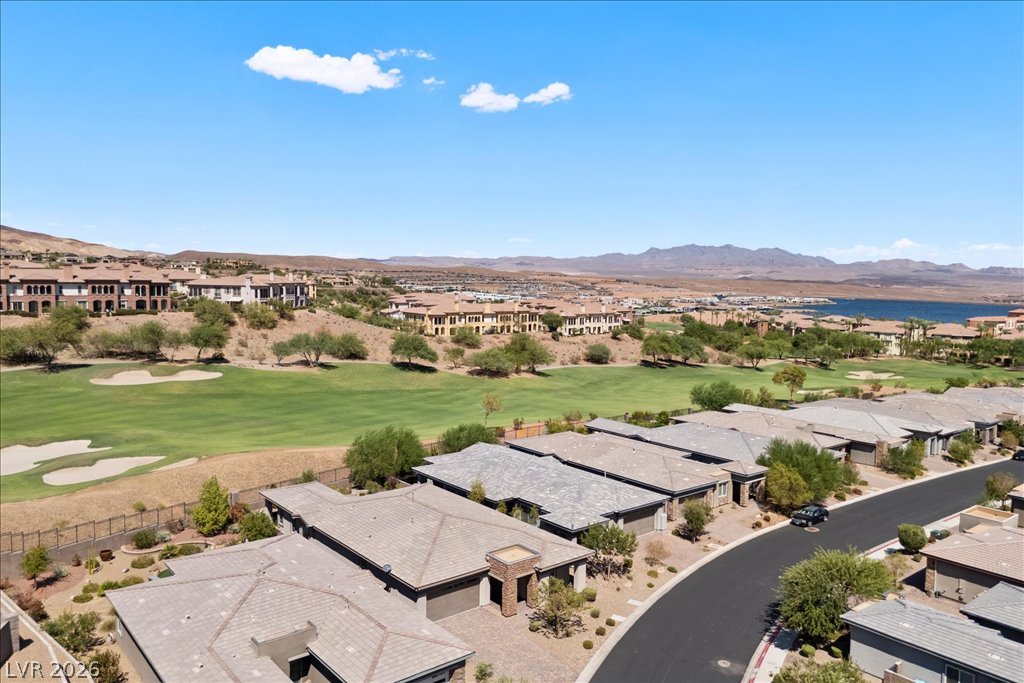
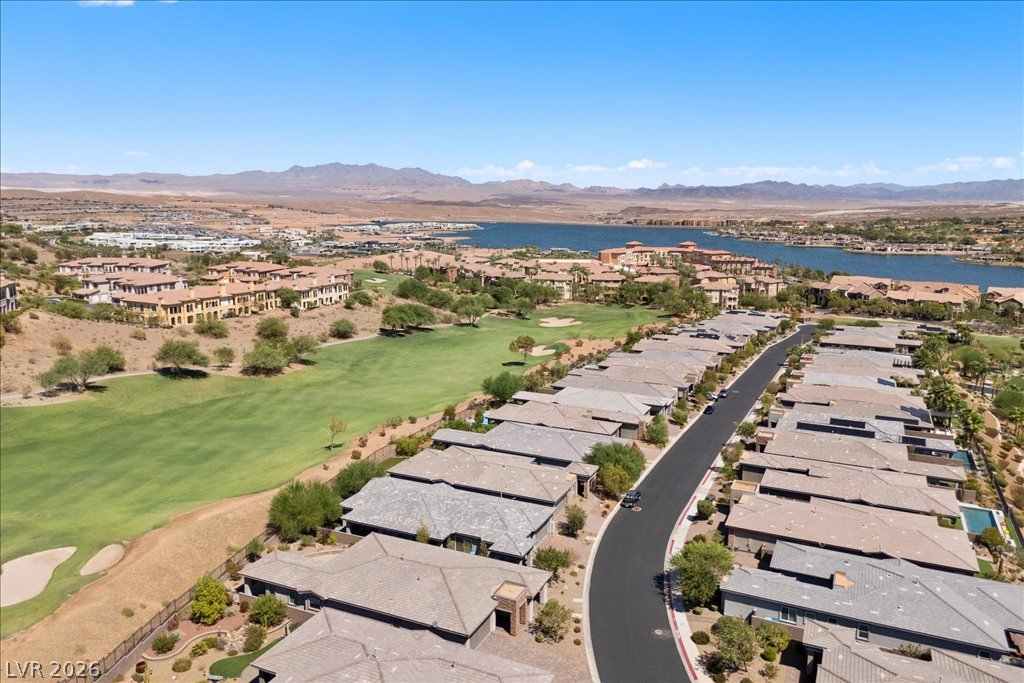
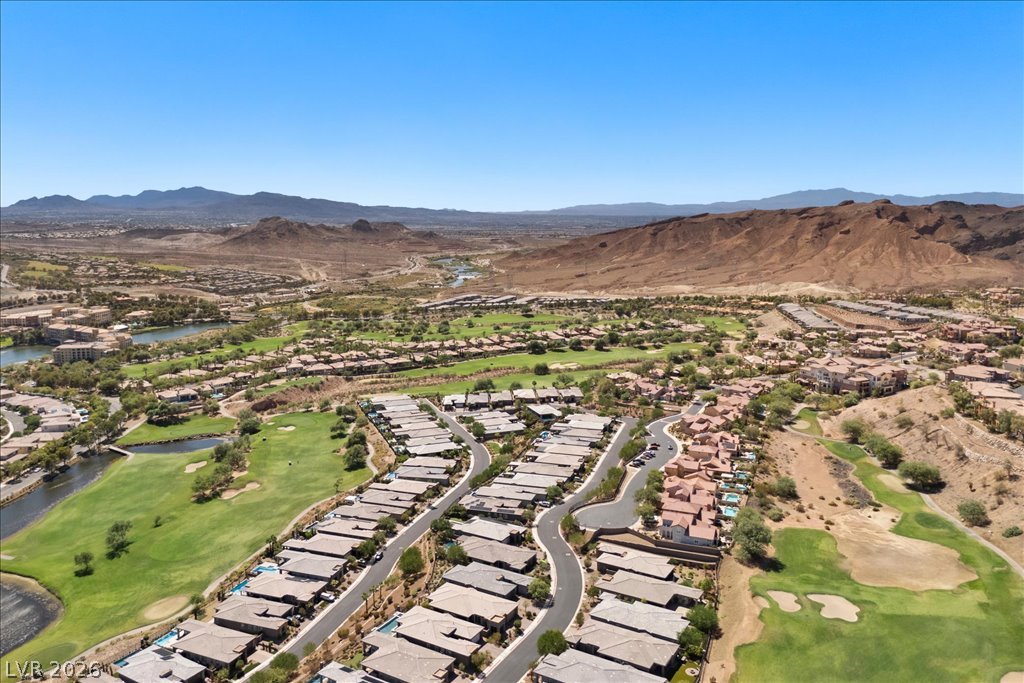
Lush fairways and rugged desert peaks frame the background of this hillside community.
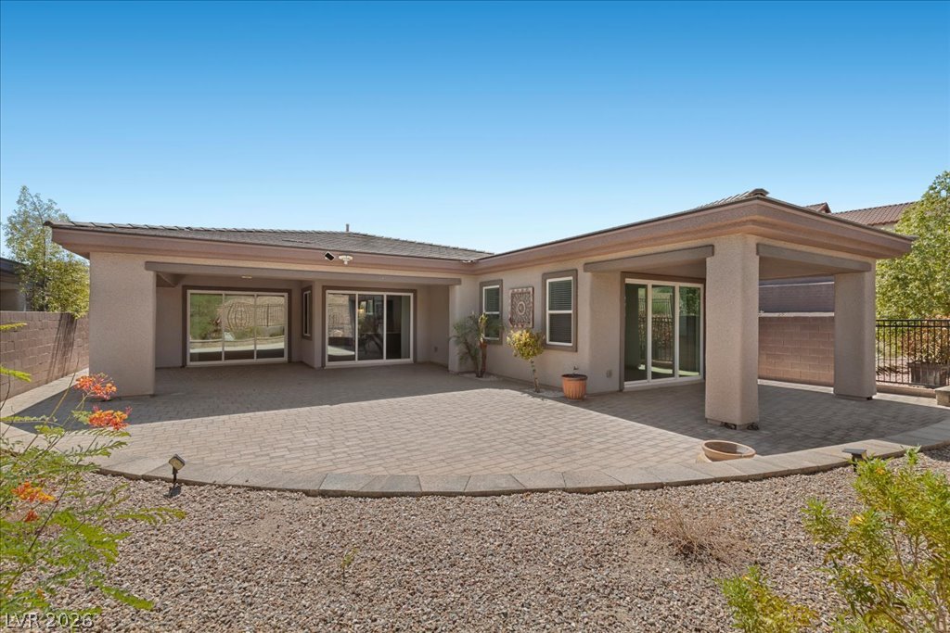
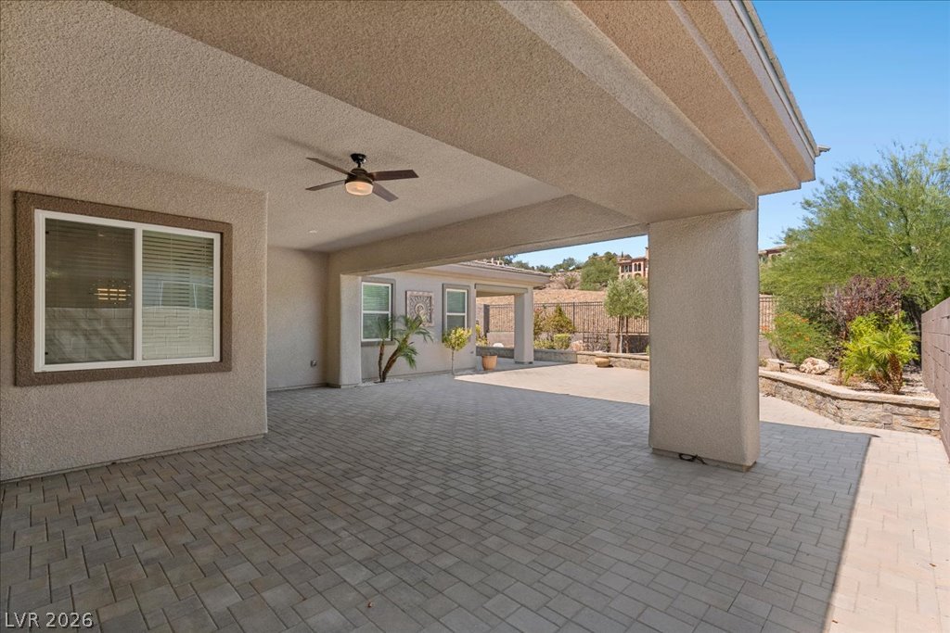
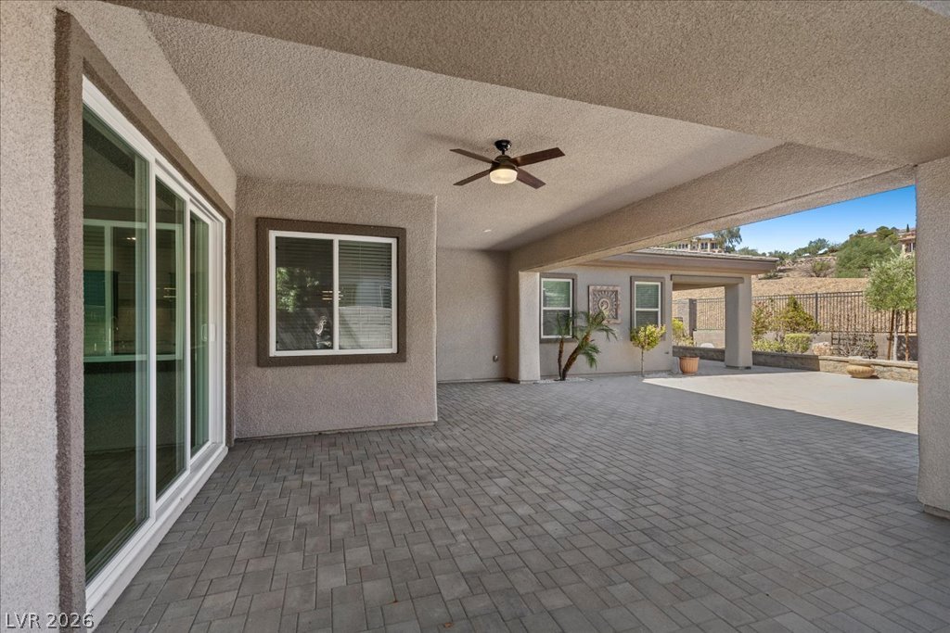
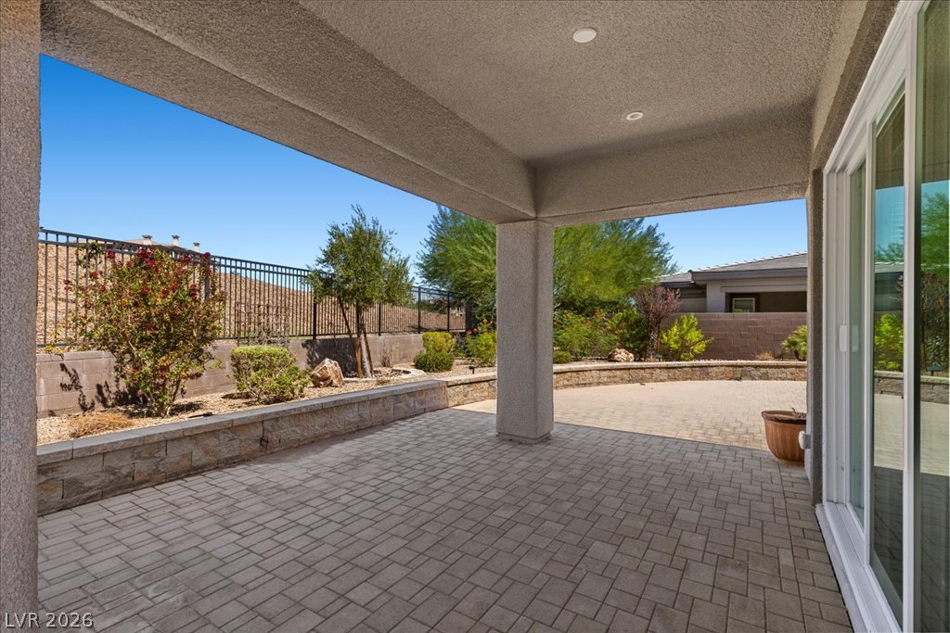
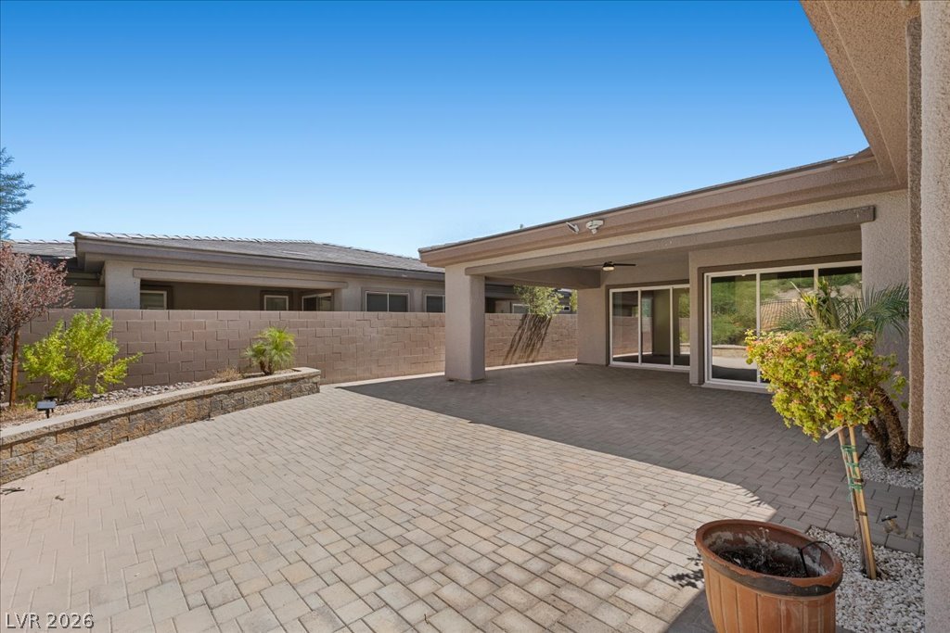
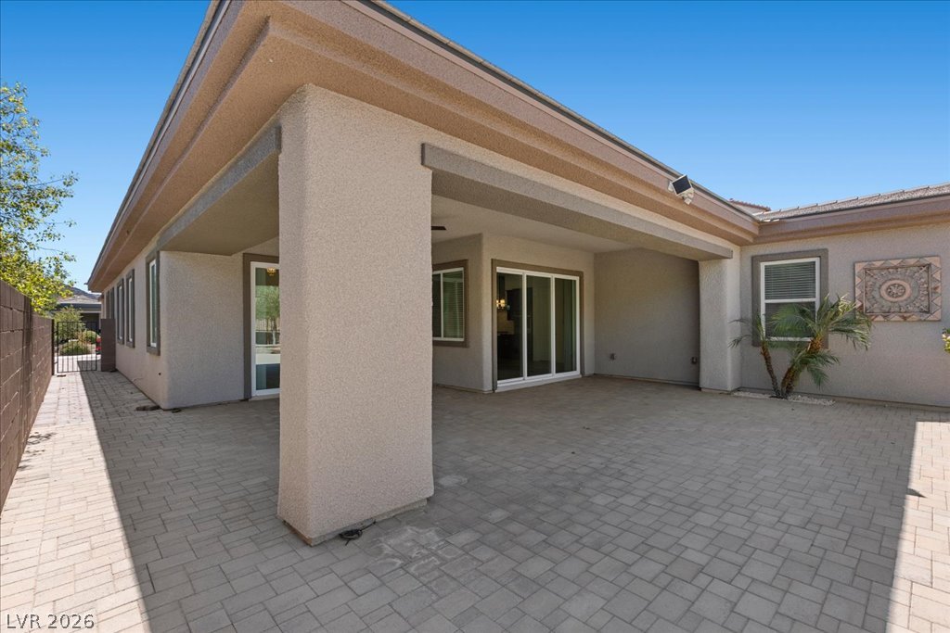
An expansive paver patio sits under a covered porch overlooking the low-maintenance desert landscaping.
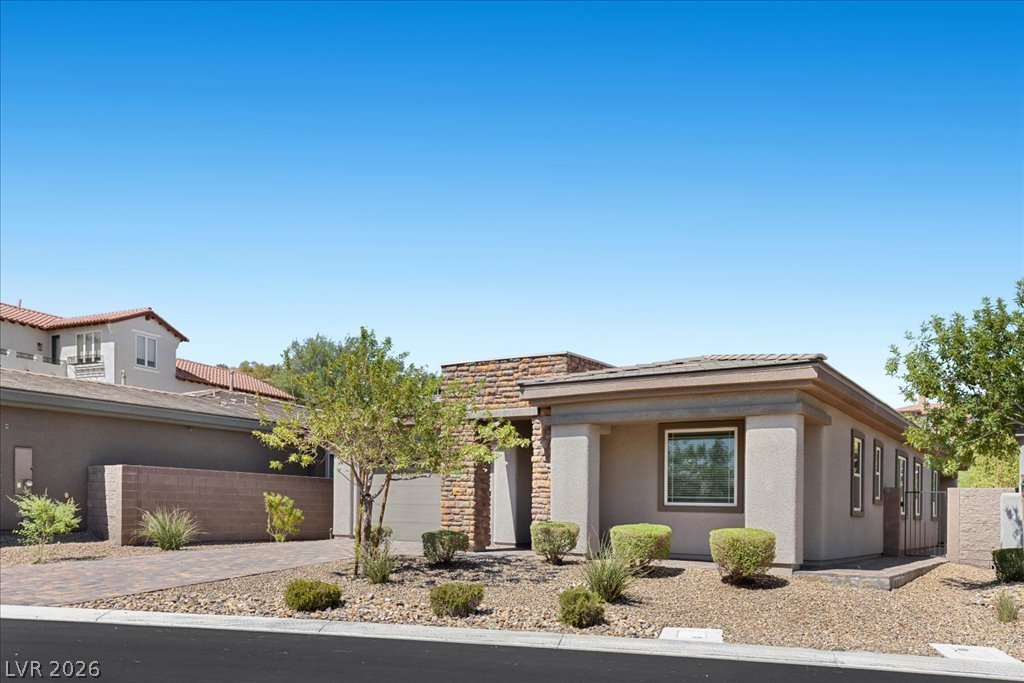
Clean lines and a stone-accented facade define this modern single-level desert home.
Textured stone pillars and a paved driveway elevate the exterior appeal of this modern residence.
Desert landscaping and stone accents enhance the clean architectural lines of this modern single-story exterior.
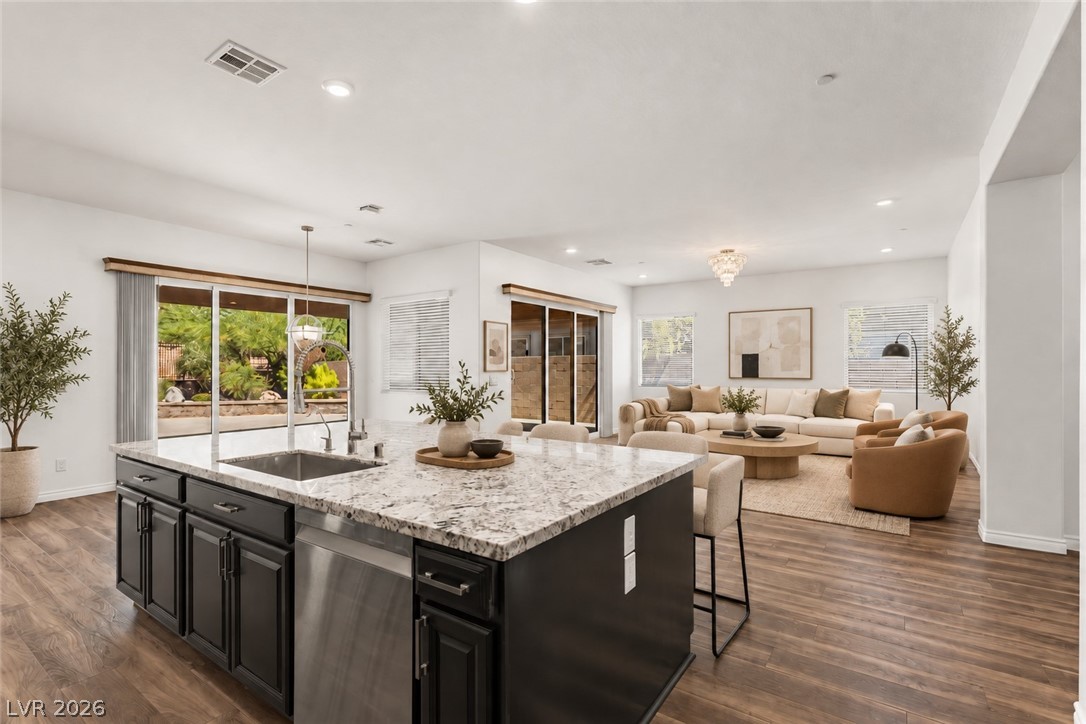
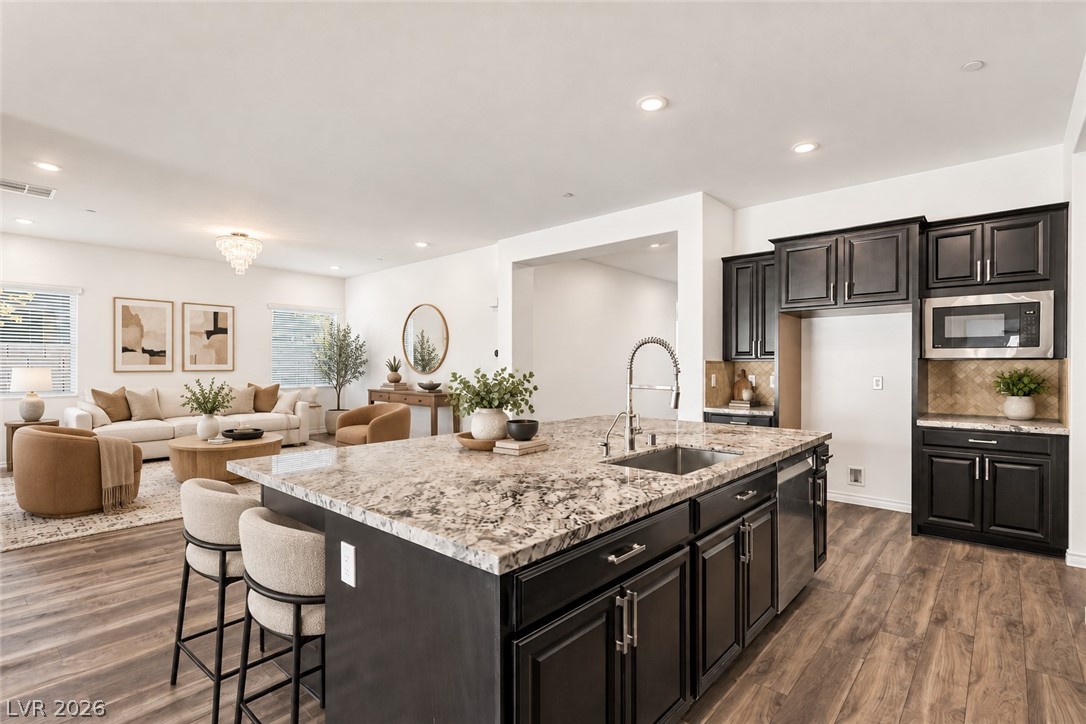
Rich wood-look flooring connects a spacious central island kitchen with the adjoining living room.
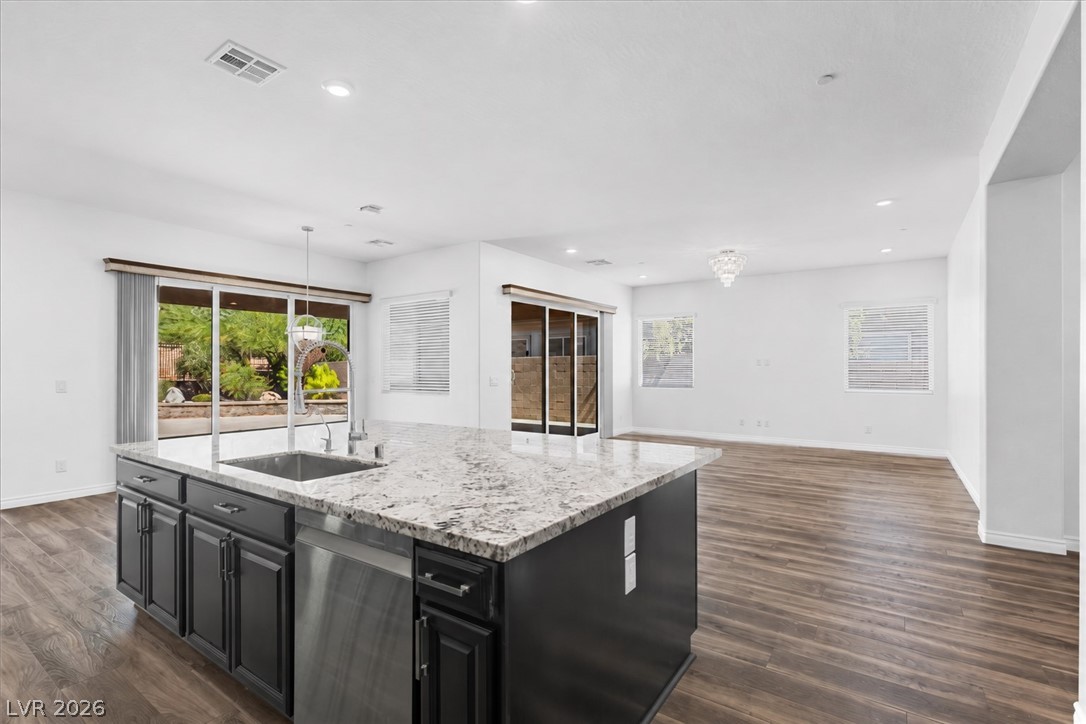
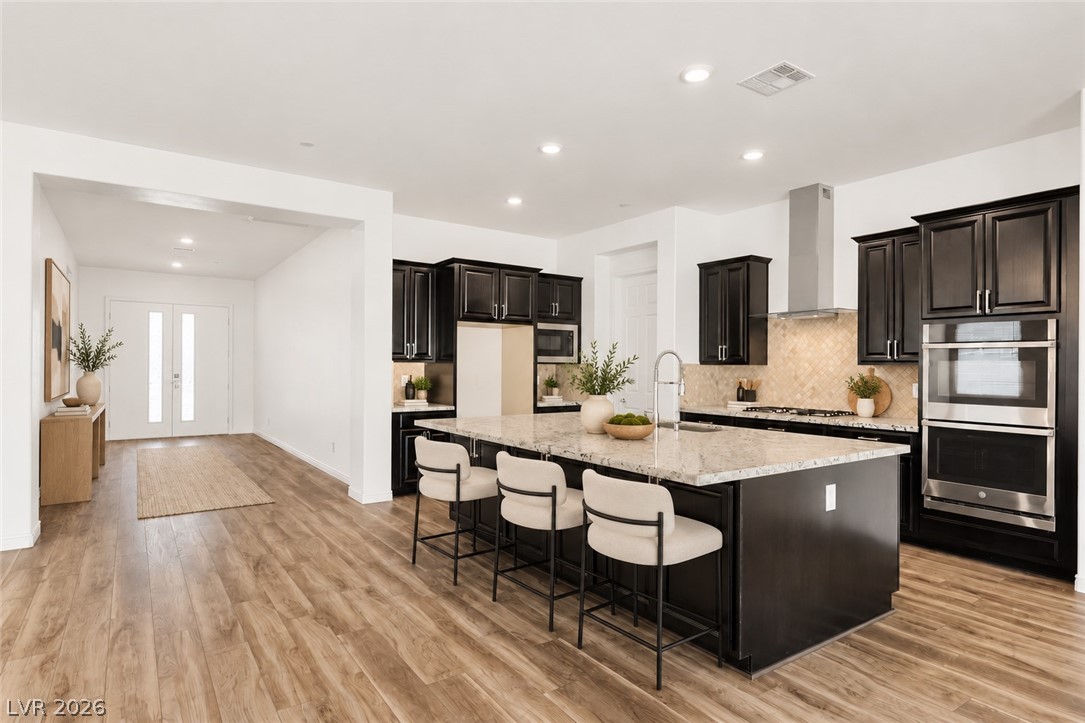
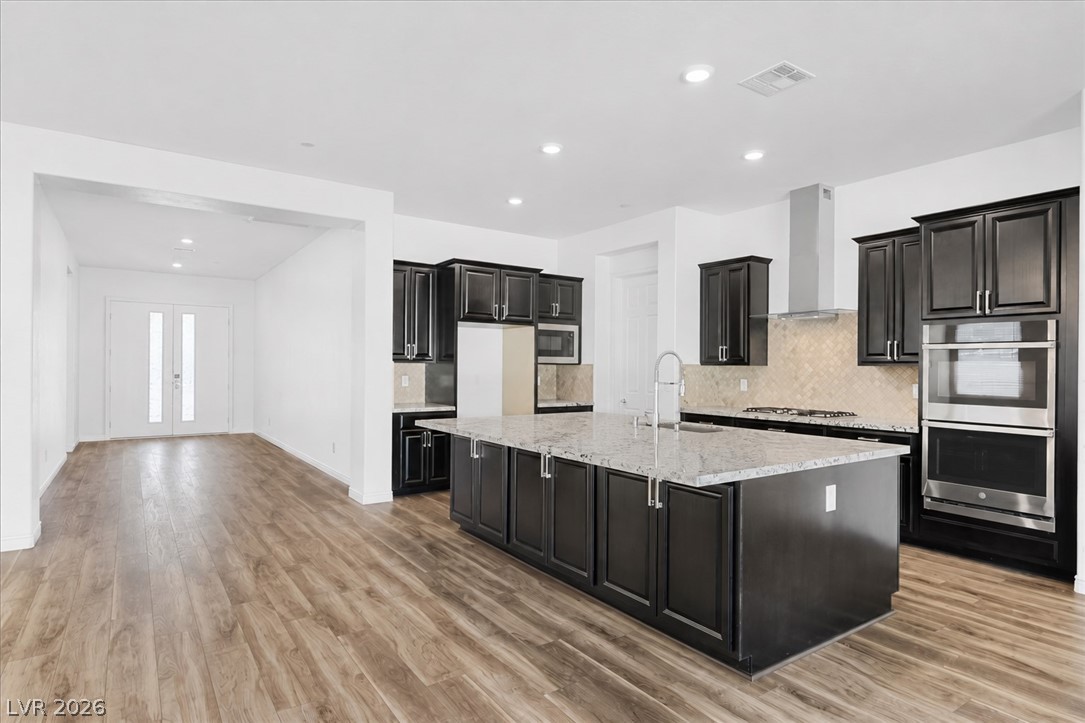
An open floorplan seamlessly connects the stone-countertop kitchen island to the expansive living spaces.
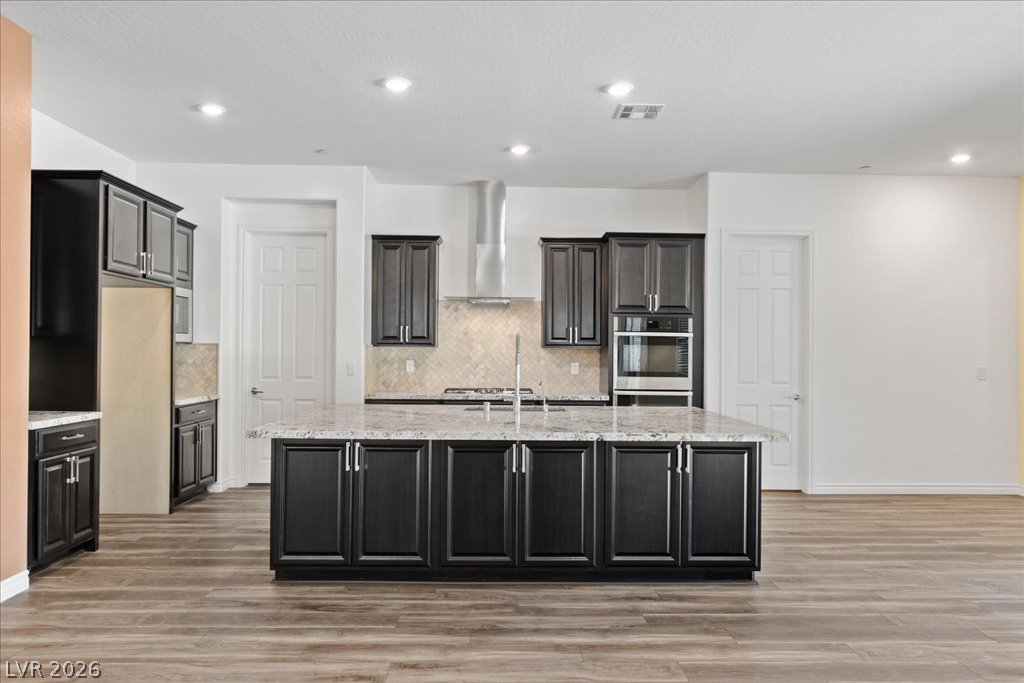
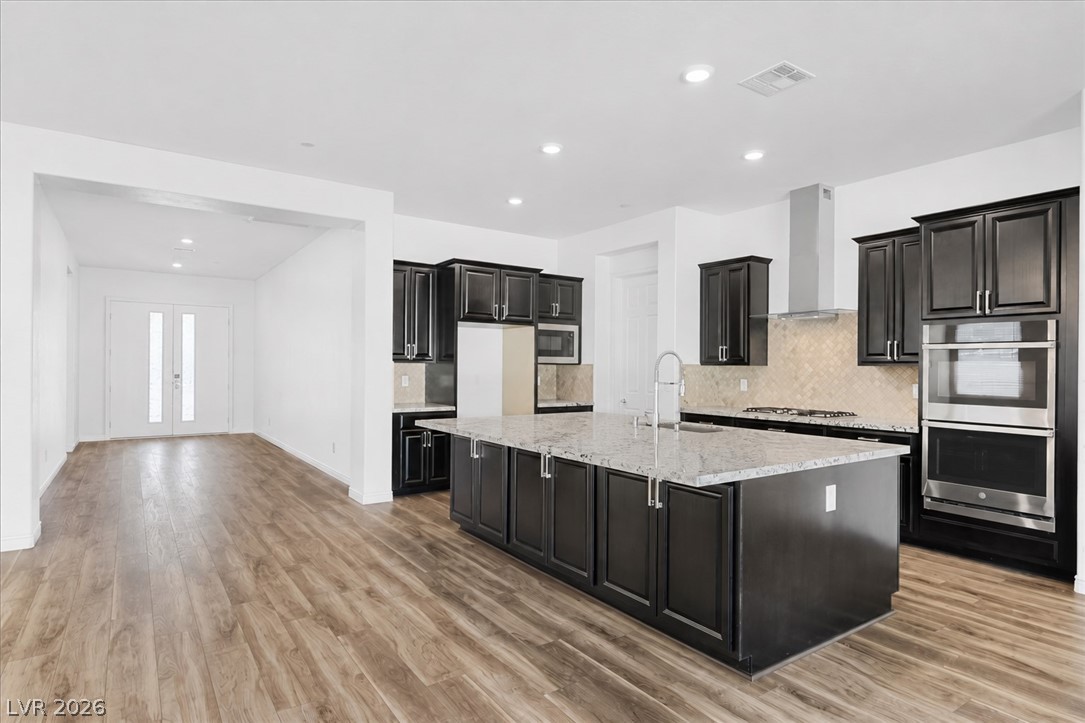
A spacious kitchen features dark cabinetry, stone countertops, and an expansive central island.
Rich dark cabinetry and a central stone island define this open-concept culinary space.
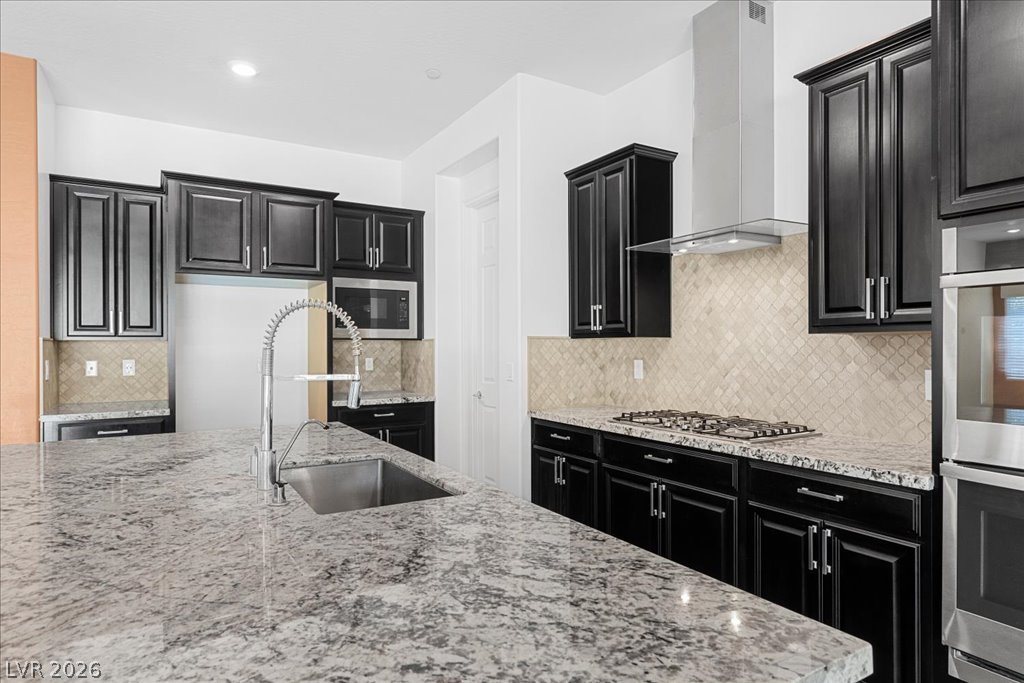
Rich dark cabinetry and a massive granite island anchor this open-concept kitchen space.
Granite countertops and dark cabinetry create a classic design in this gourmet kitchen.
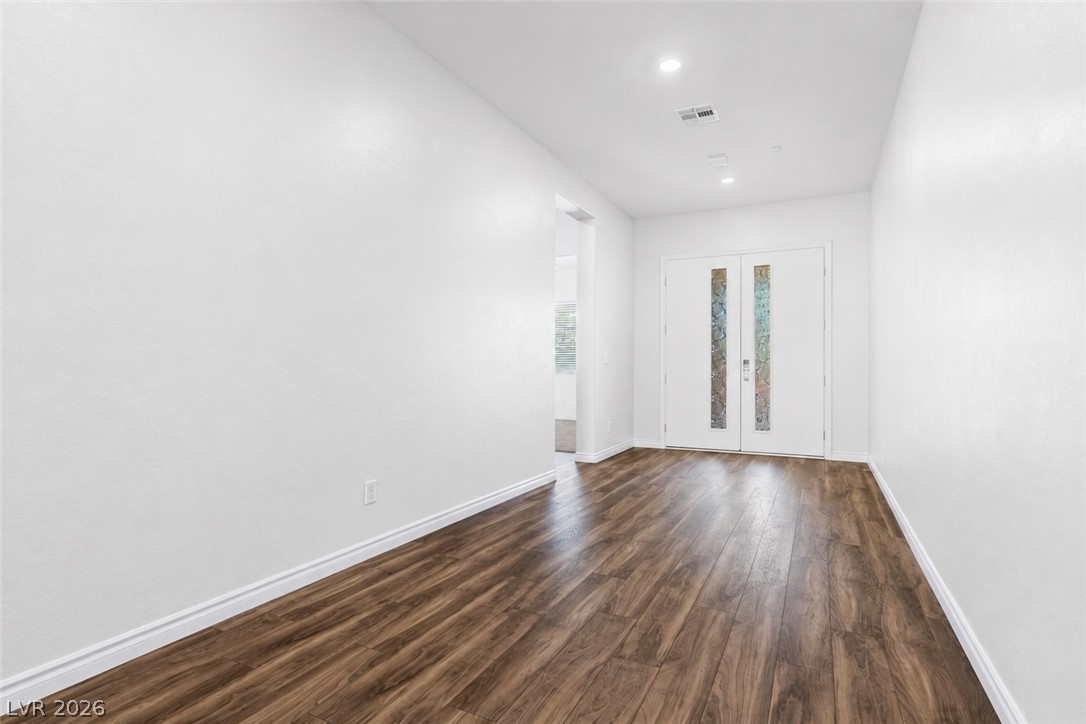
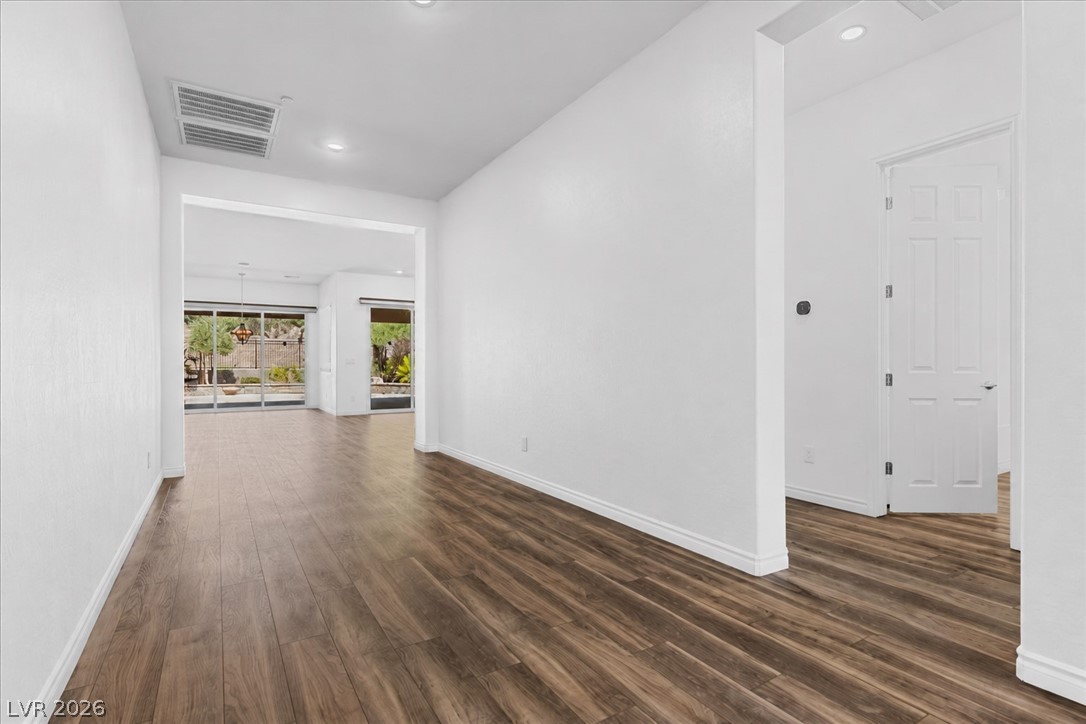
Gleaming wood floors guide visitors from the double-door entry into this bright, minimalist foyer.
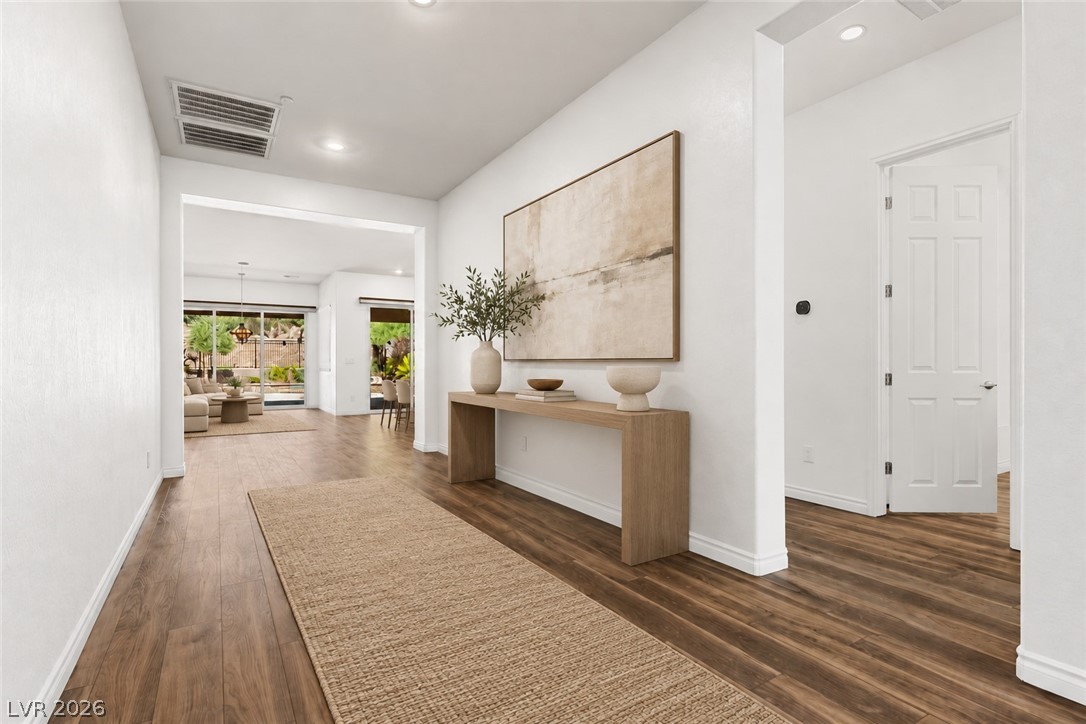
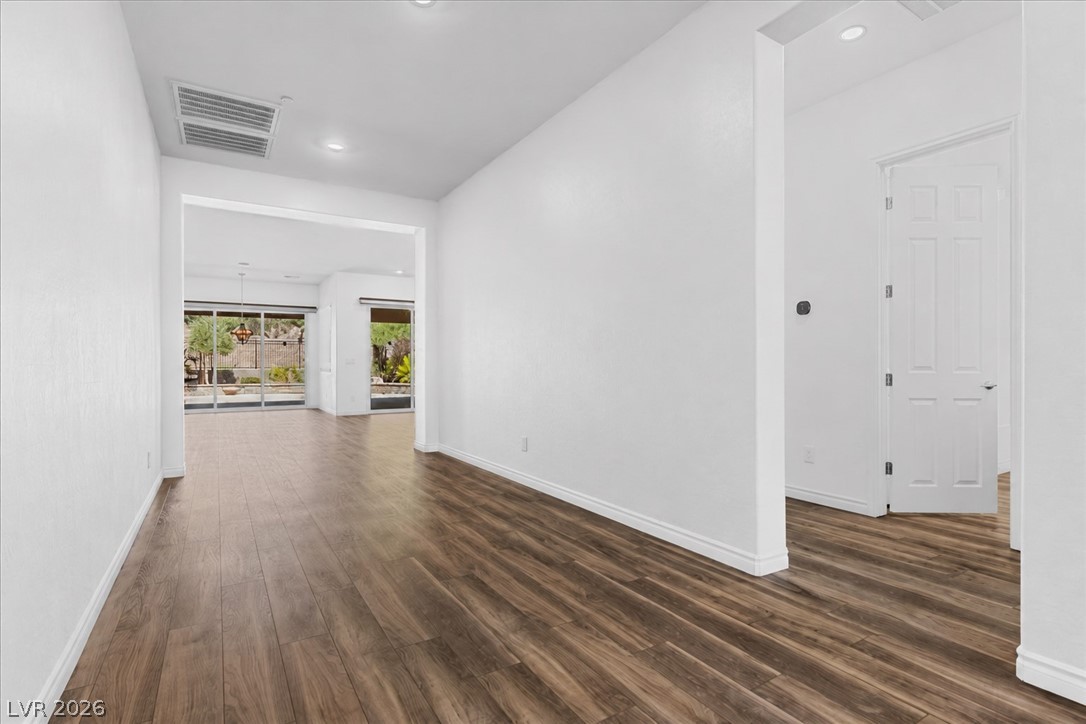
Rich wood-look flooring guides visitors through a bright hallway with clean architectural lines.
Rich wood-look flooring guides the eye through this airy, open-concept entry hall.
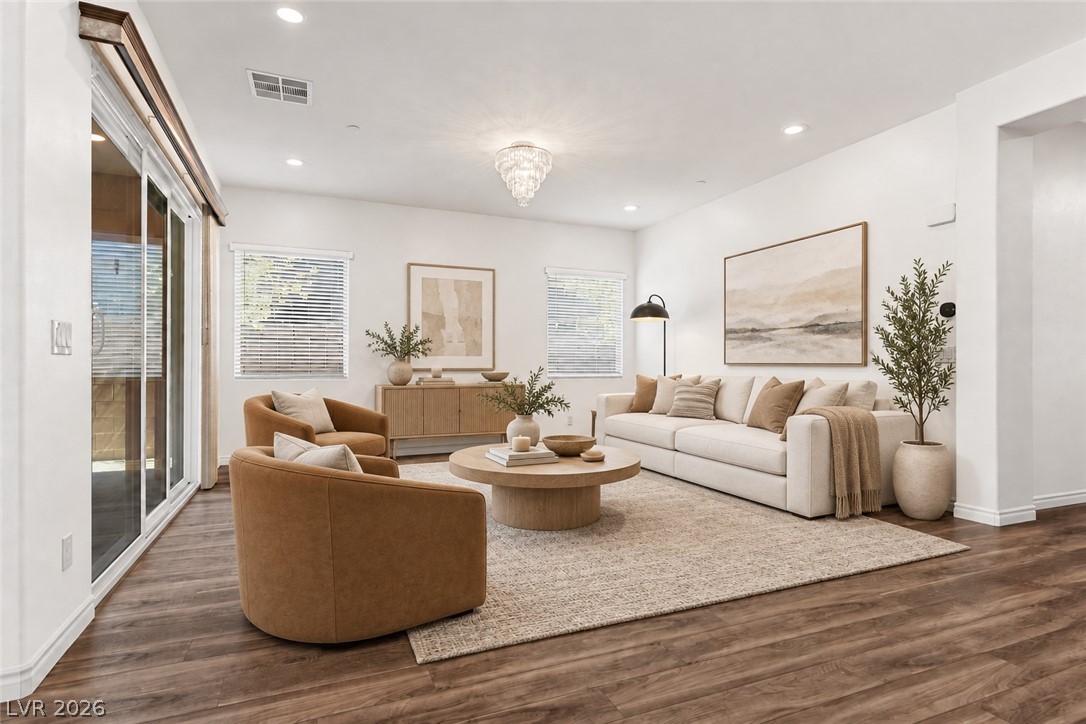
Rich wood flooring and recessed lighting accent this spacious, light-filled gathering room.
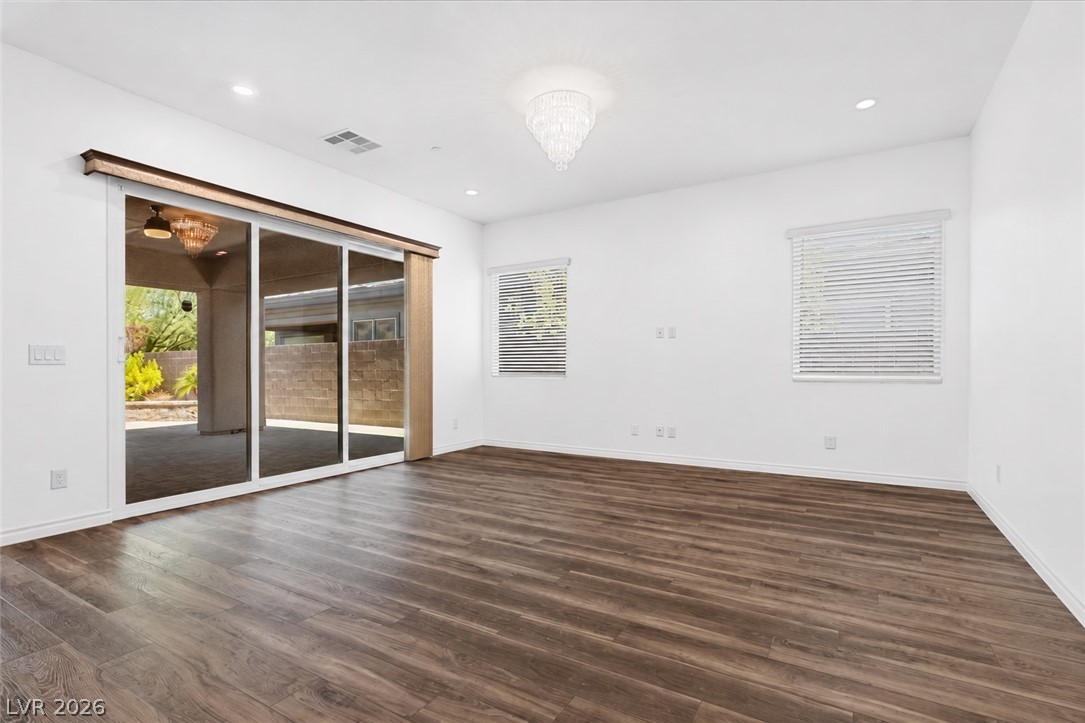
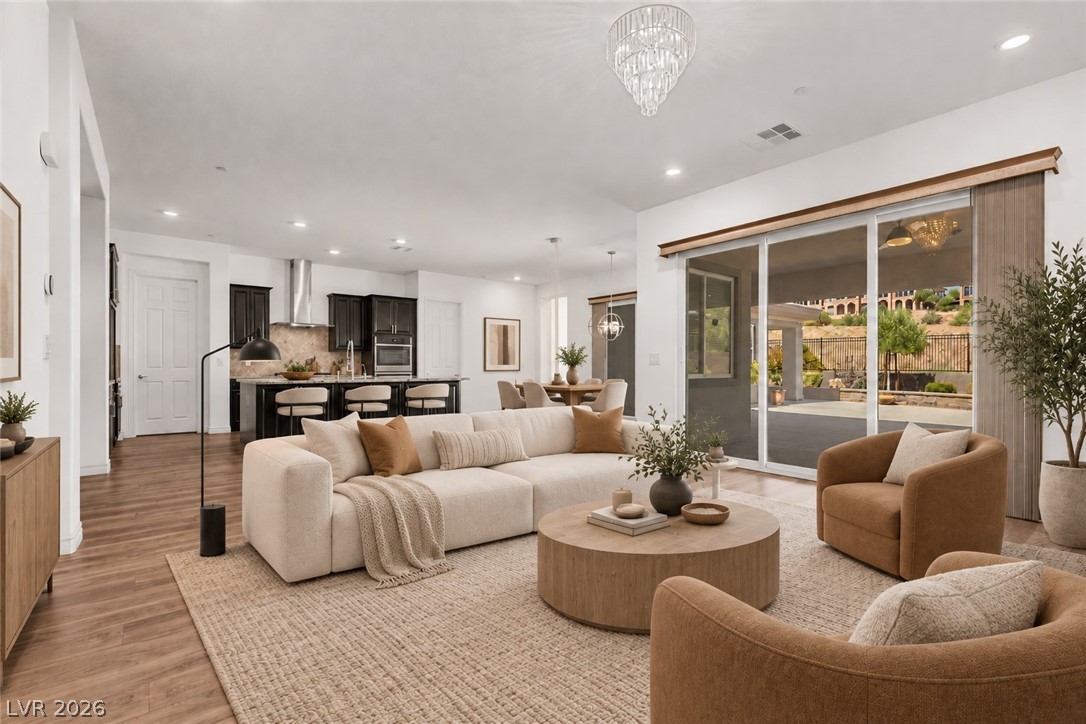
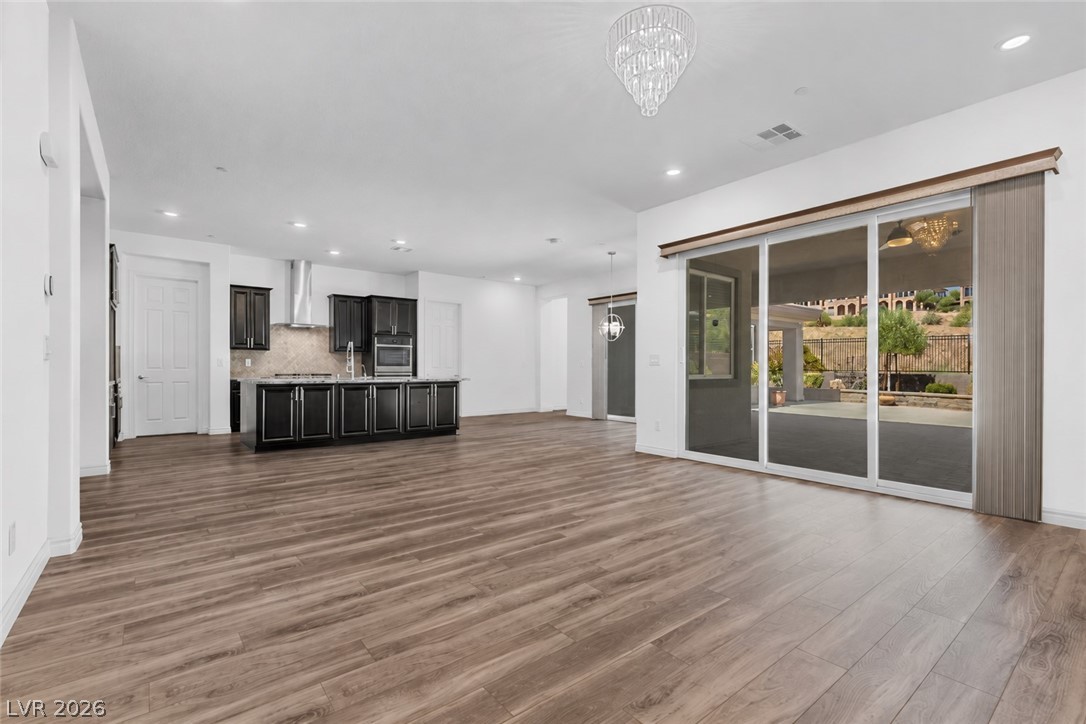
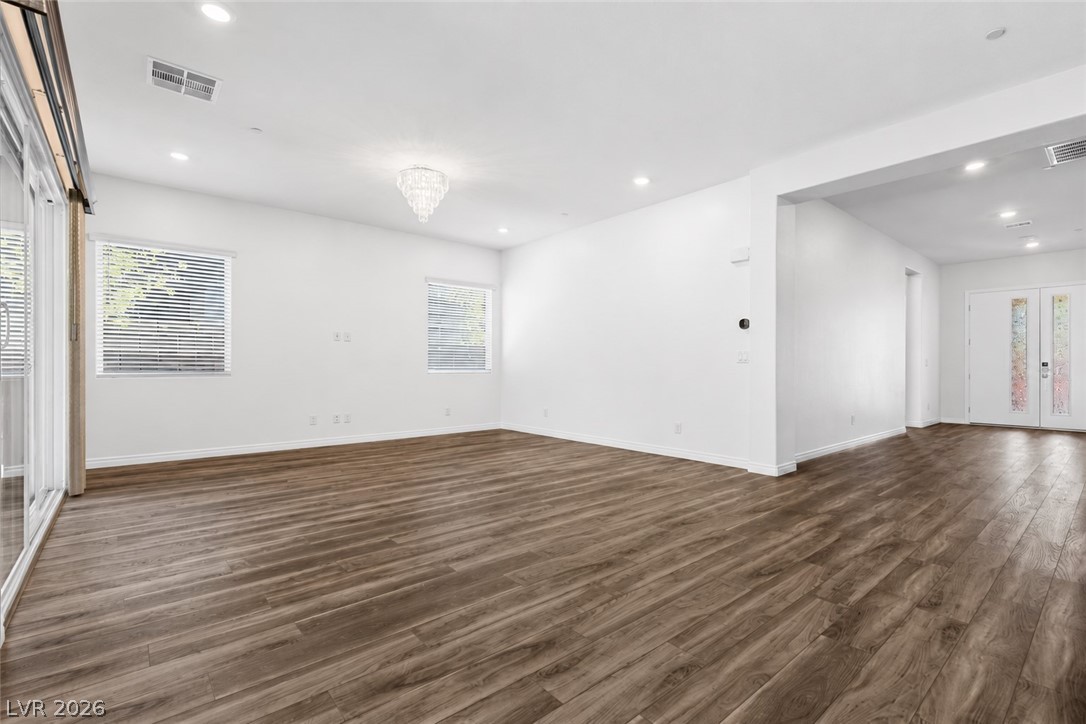
Rich wood-look flooring and sliding glass doors define this versatile, light-filled living area.
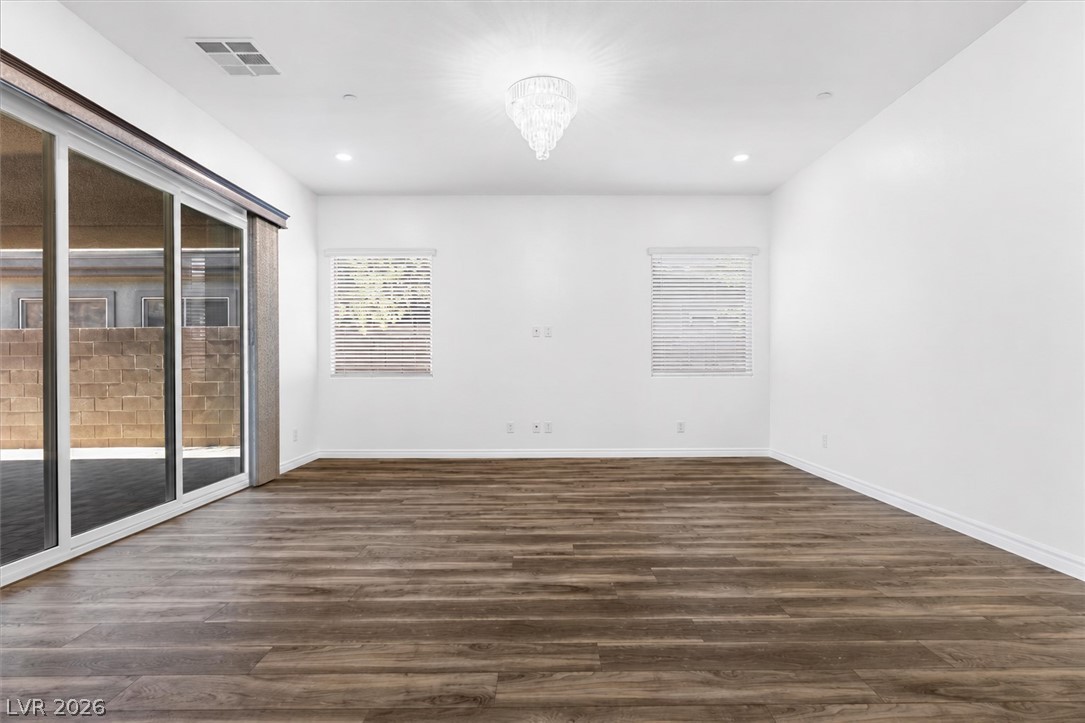
Rich wood-inspired flooring pairs with a classic chandelier and sliding glass???????????????????????????????? doors.
Rich wood-look flooring and recessed lighting define this spacious open living area.
Rich wood flooring anchors this open living space illuminated by elegant lighting fixtures.
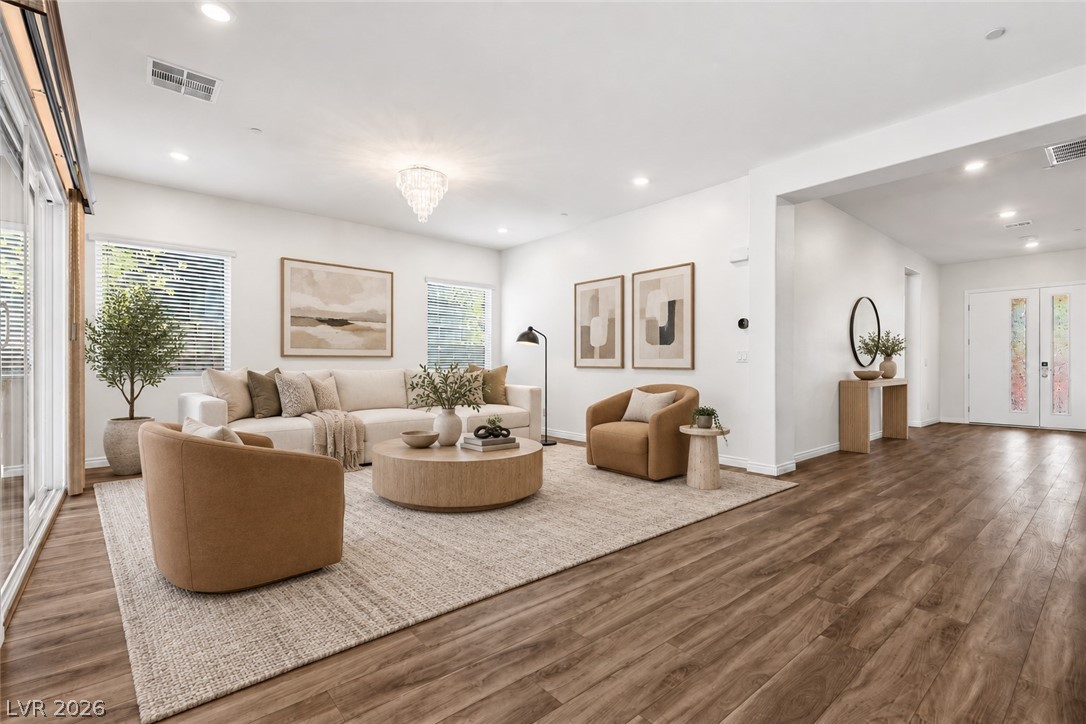
Recessed lighting, wood-style flooring, and large sliding glass doors define this open-concept main floor.
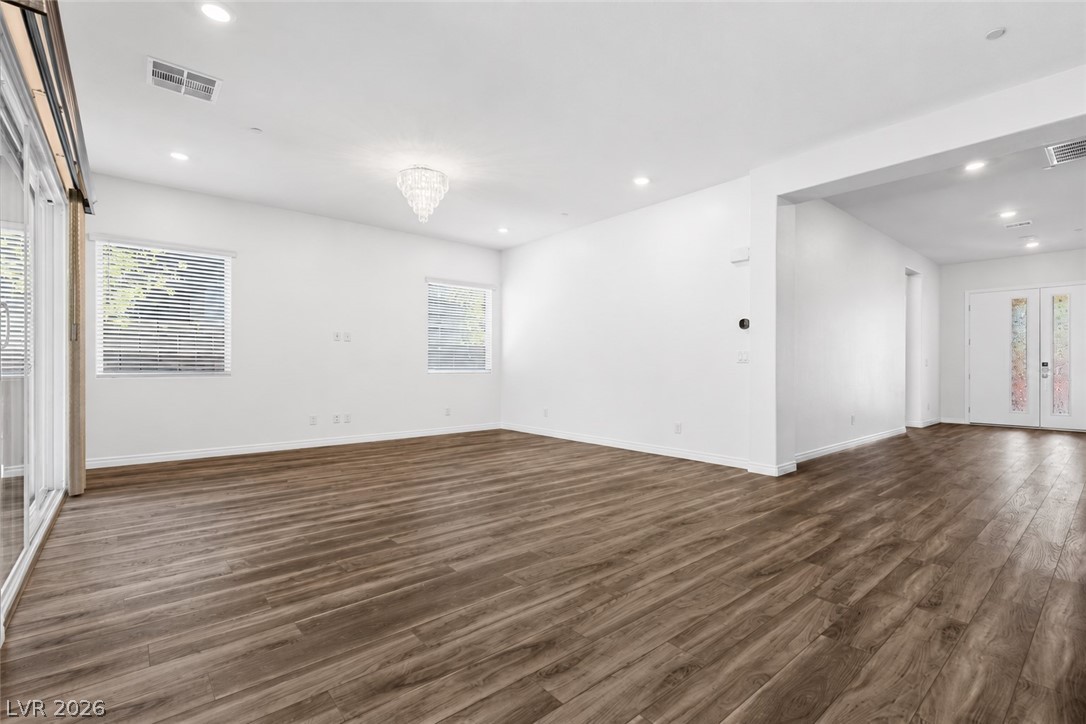
Polished wood floors stretch across a sweeping open layout with large sliding glass doors.
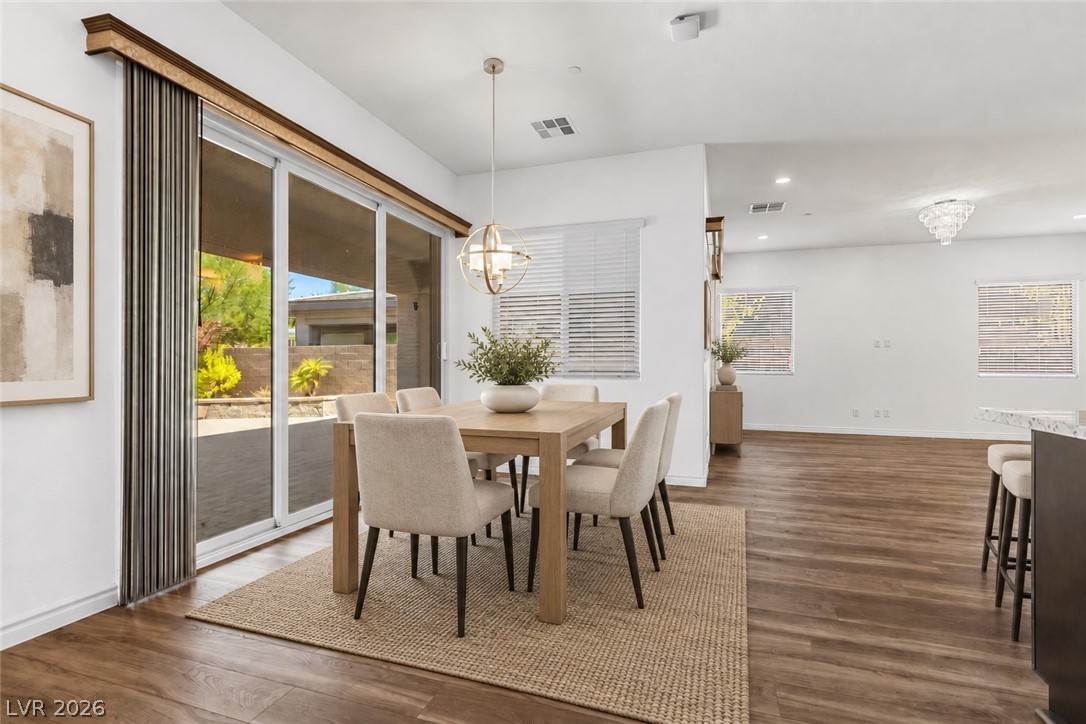
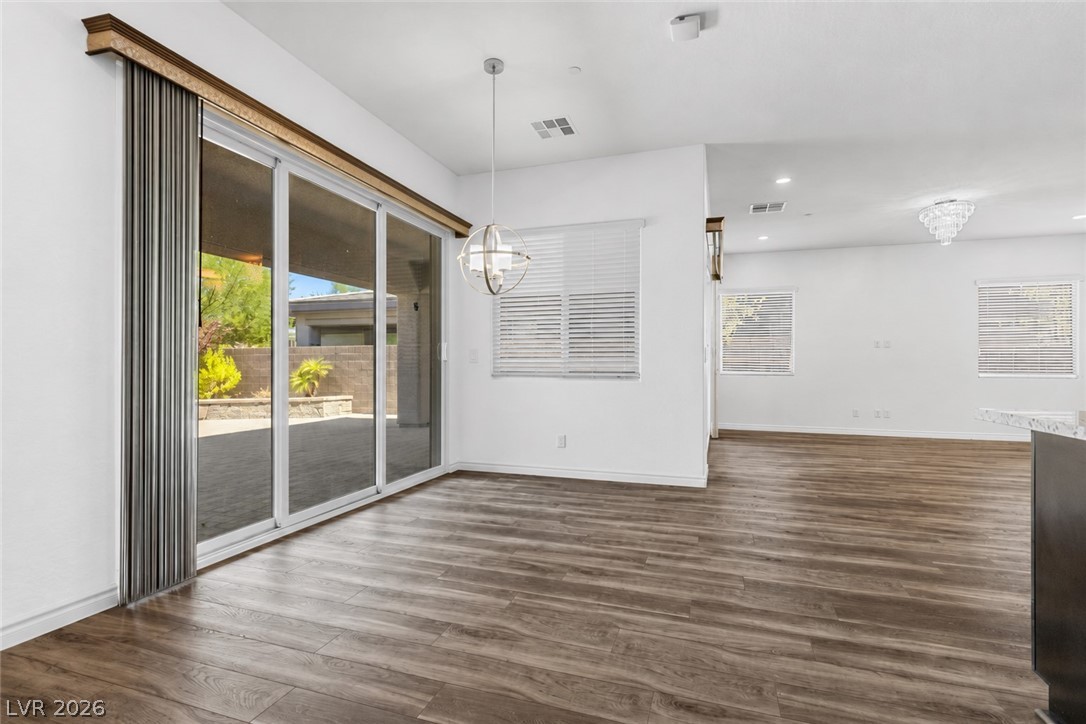
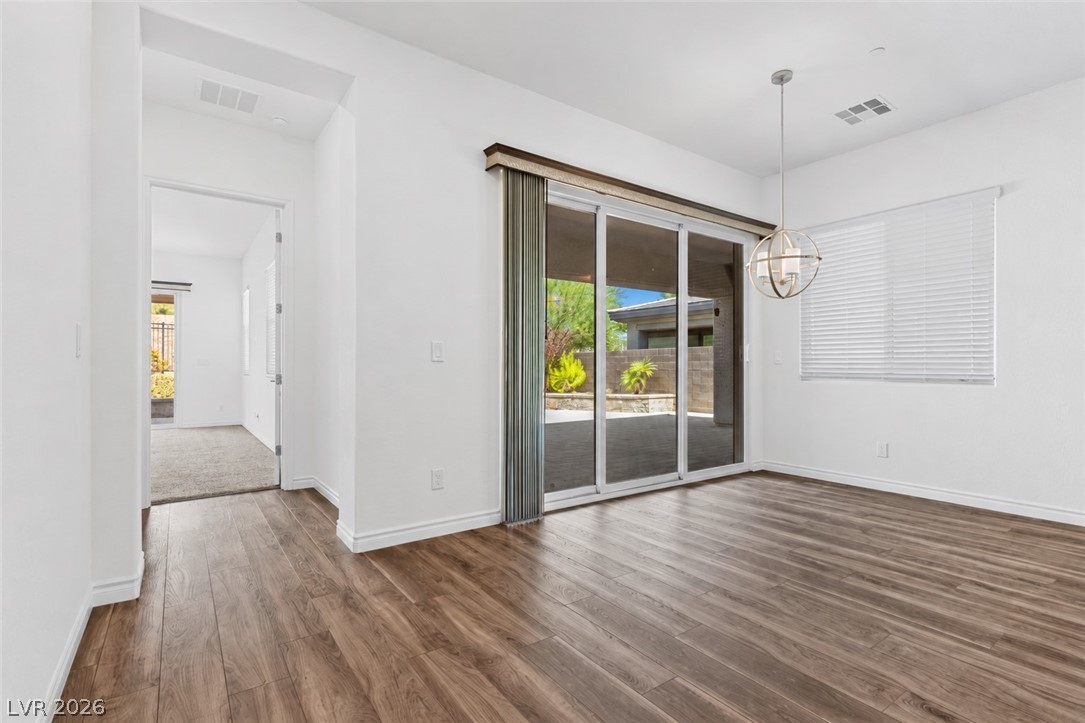
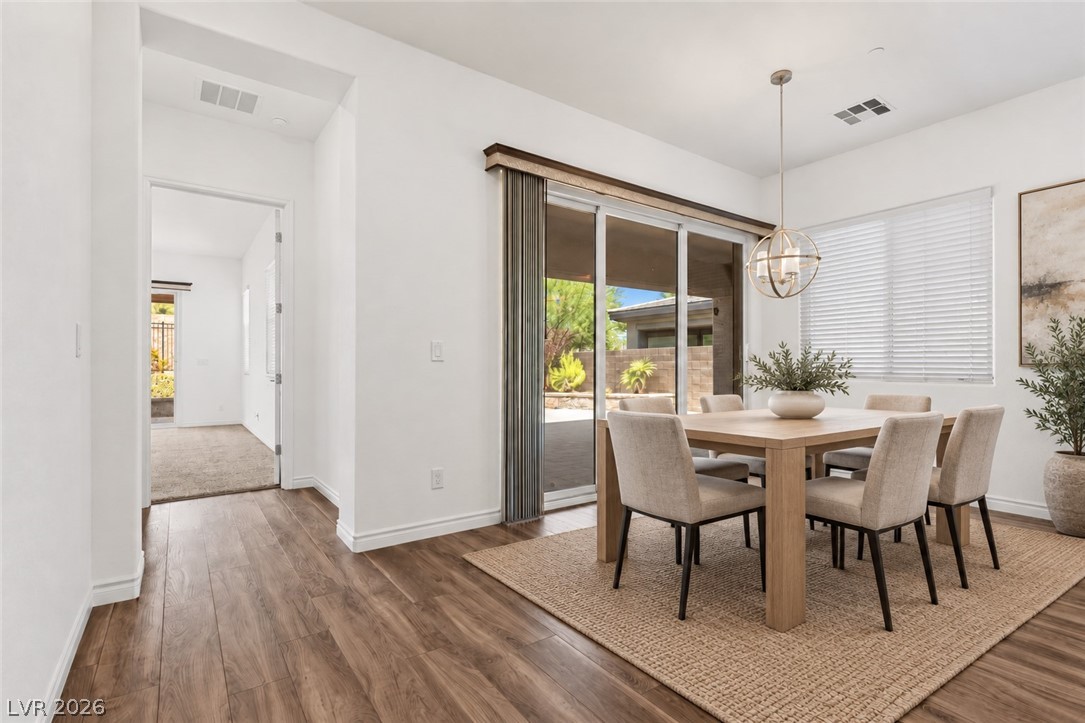
Gleaming wood-look floors anchor a bright dining area opening to the outdoors.
Sliding glass doors open from the dining space to the covered patio beyond.
Rich wood flooring pairs beautifully with sliding glass doors opening to the outdoor space.
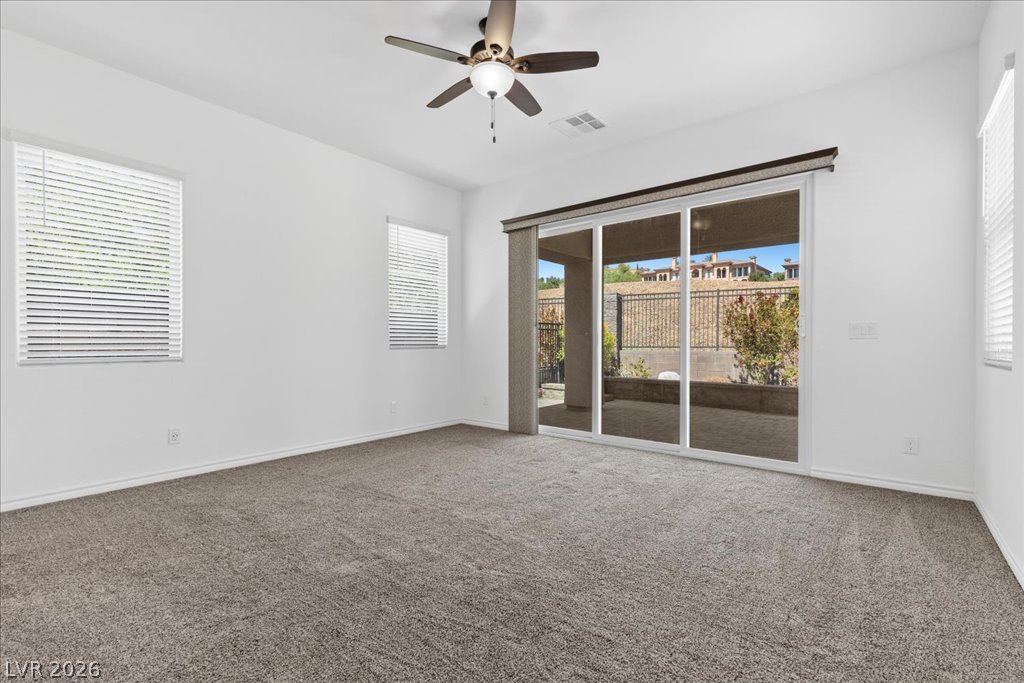
Sliding glass doors open directly to the covered patio from this carpeted living area.
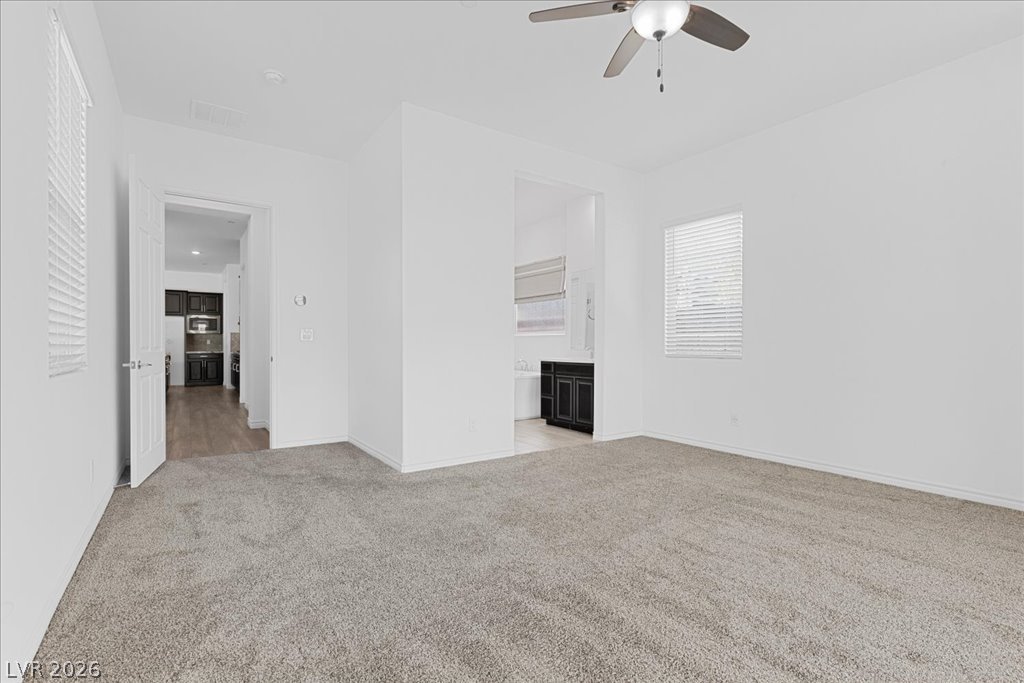
An open bedroom layout connects seamlessly to the adjacent bathroom and hallway.
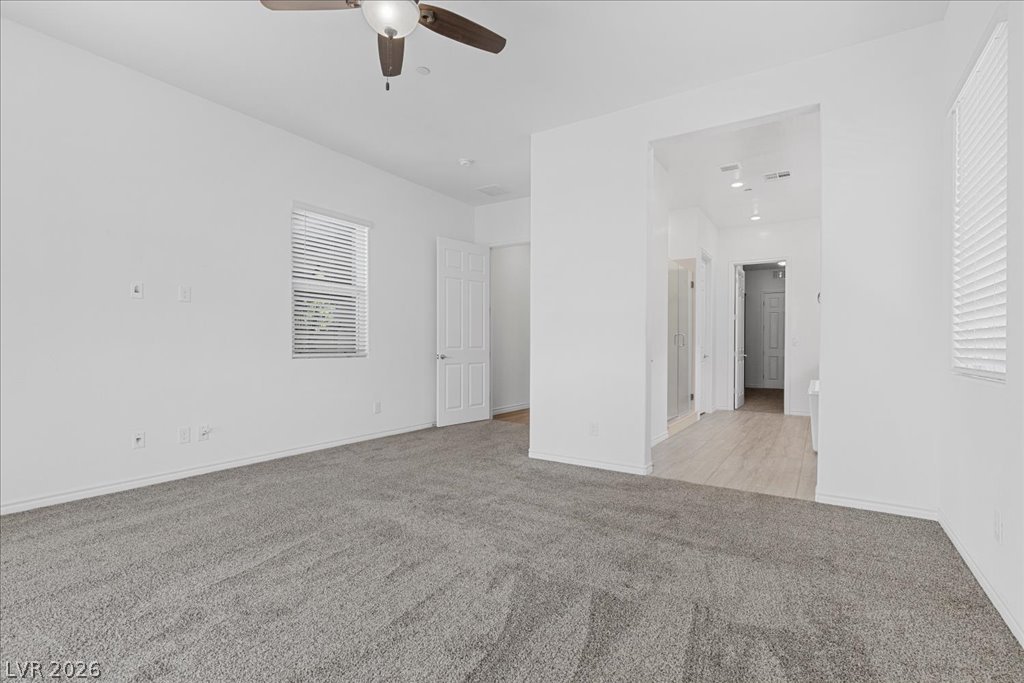
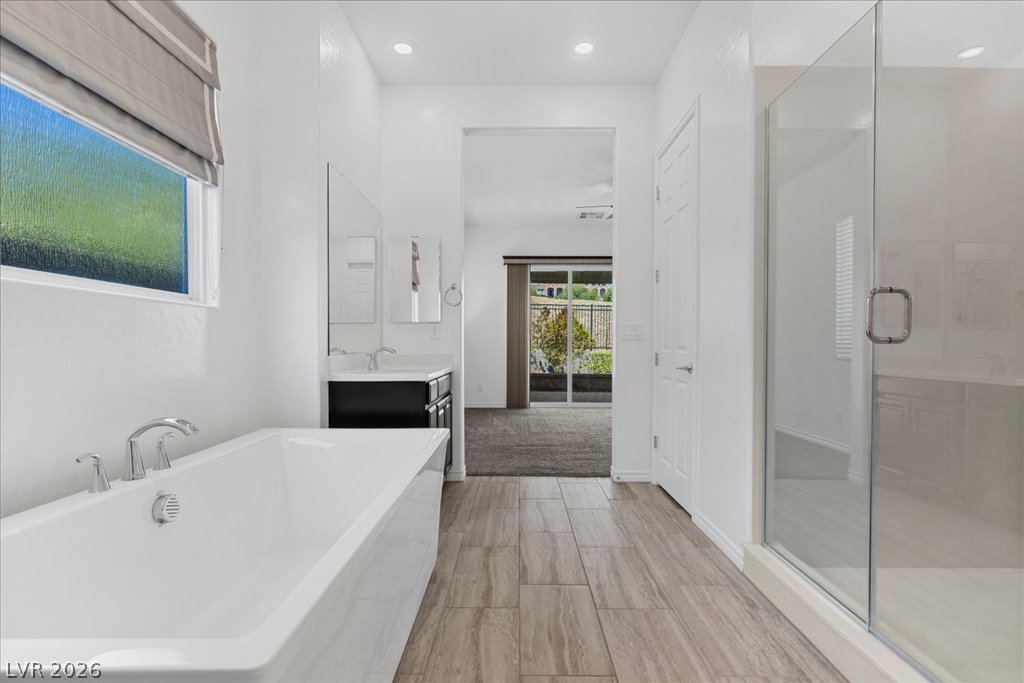
An open doorway connects plush wall-to-wall carpeting to a modern en suite bathroom.
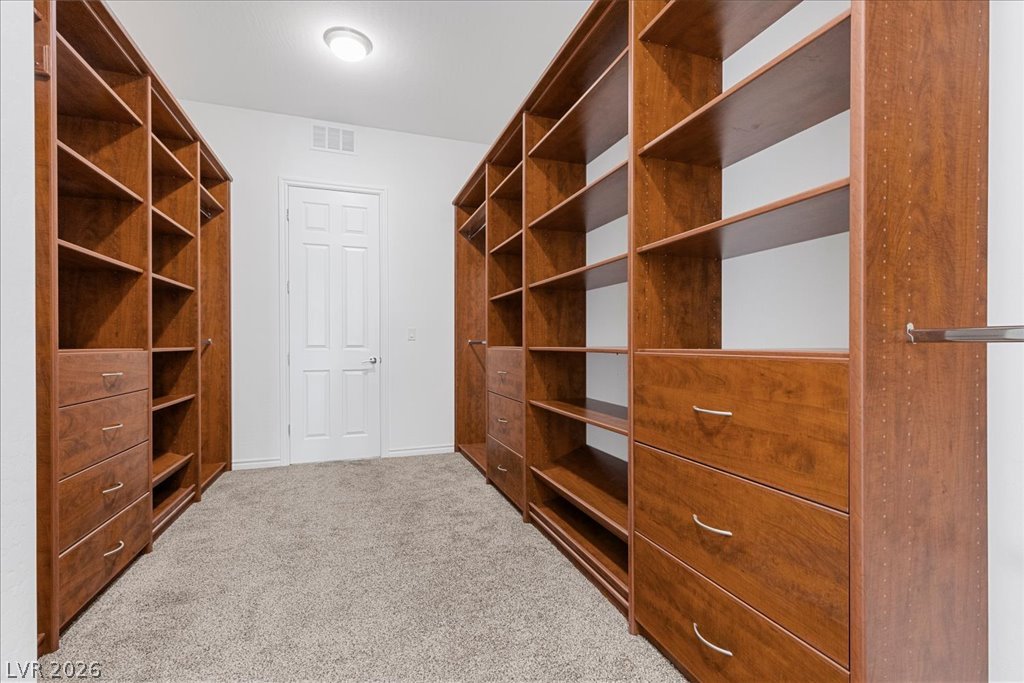
Custom built-in shelving and soft carpeting define this spacious walk-in closet.
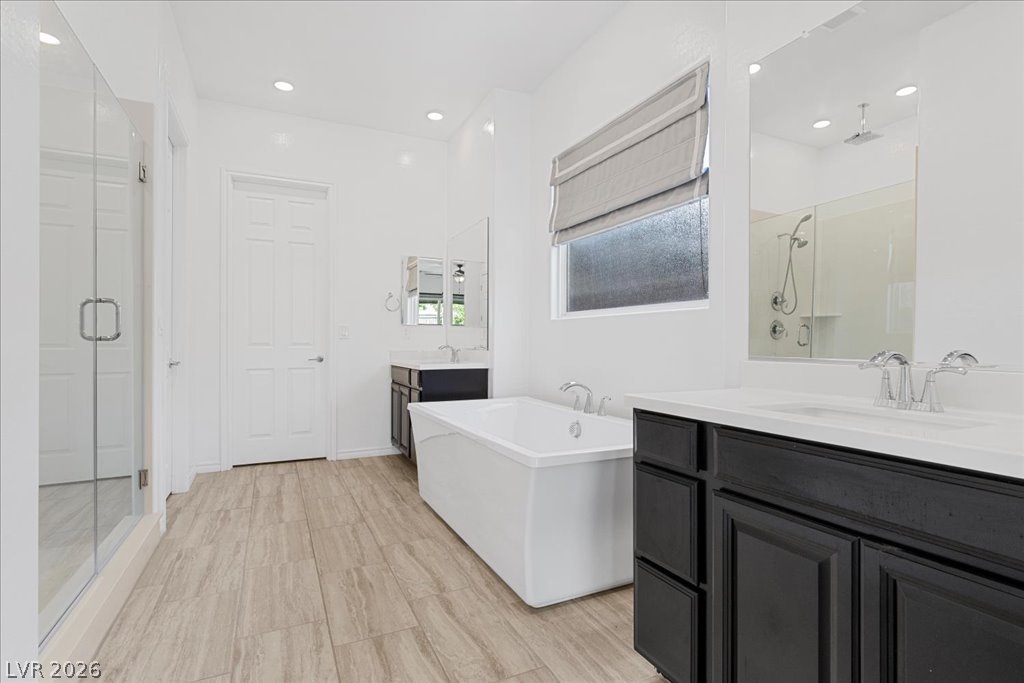
Clean lines and a freestanding tub define this contemporary primary bath oasis.
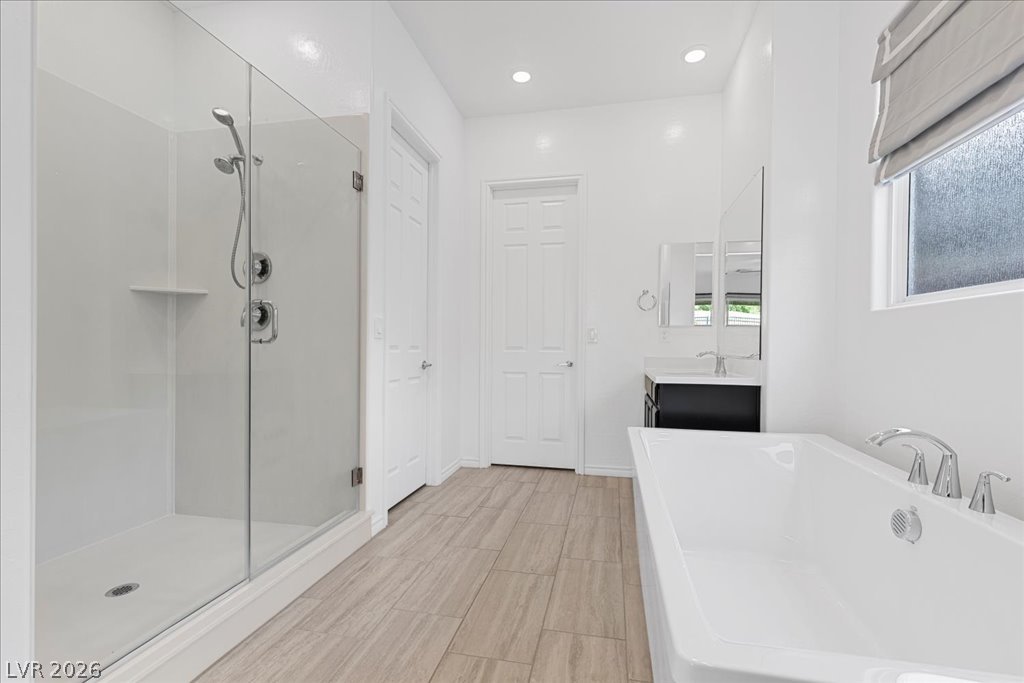
A glass-enclosed walk-in shower and a deep soaking tub anchor this modern bathroom space.
A glass-enclosed shower and standalone soaking tub anchor this light-filled primary bath.
A spacious covered patio features extensive paver flooring and opens to the landscaped backyard.
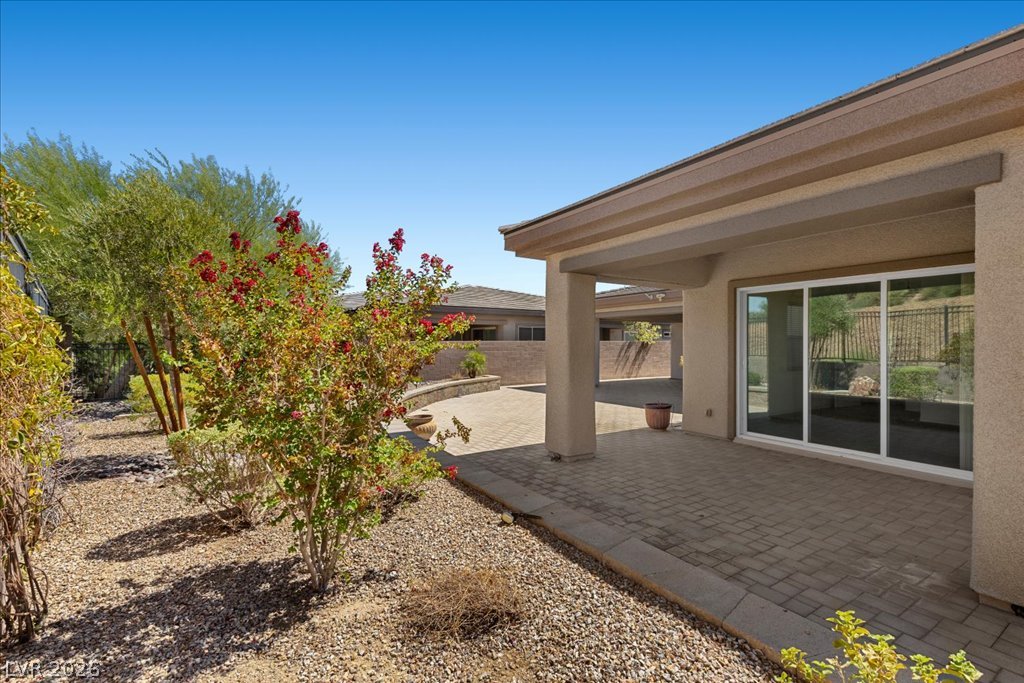
An extensive covered patio paved with interlocking pavers overlooks the hillside backyard.
A spacious covered patio with brick pavers overlooks the landscaped backyard.
A spacious brick paver patio extends underneath a covered backyard pavilion.
An expansive paved patio extends beneath a sheltered overhang for seamless outdoor living.
A shaded patio opens to low-maintenance desert landscaping and a paved terrace under clear skies.
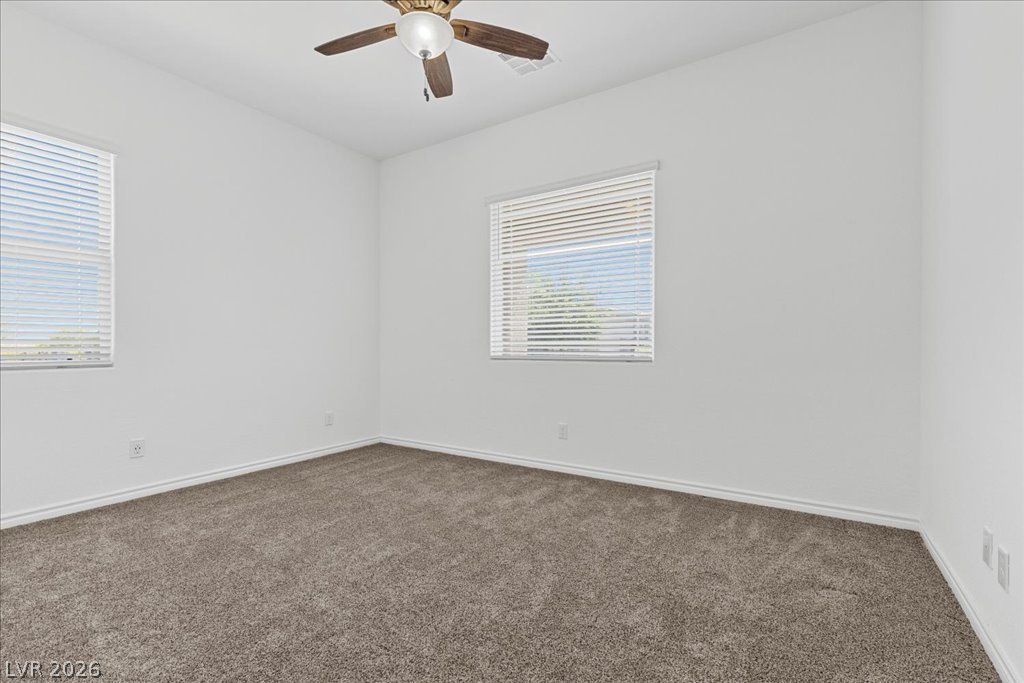
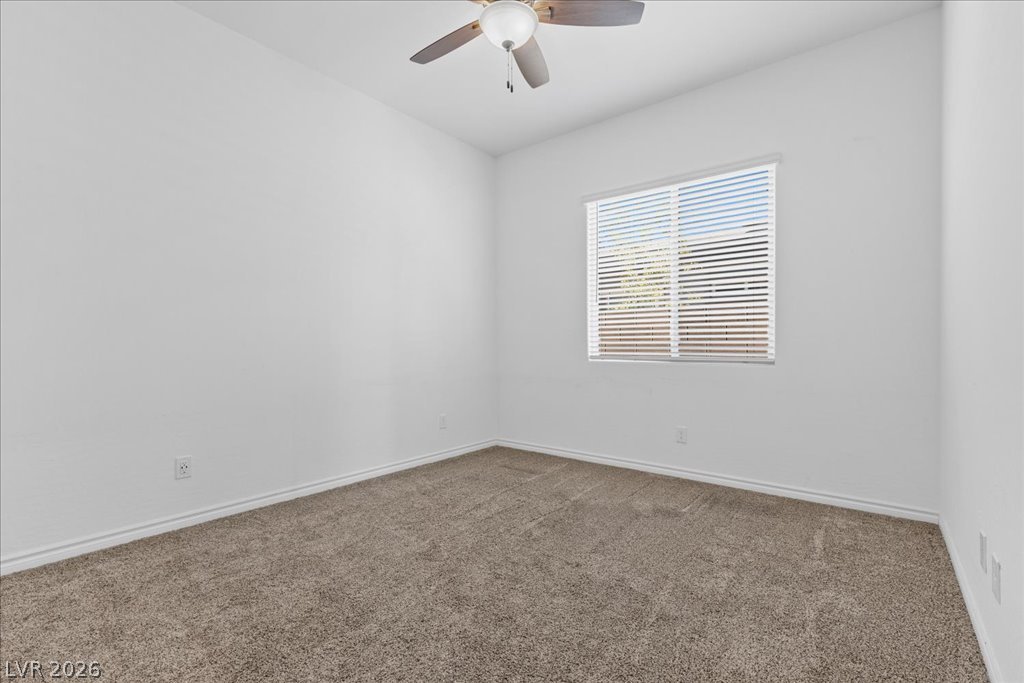
Plentiful natural light fills a versatile bedroom space featuring soft carpeting and clean finishes.
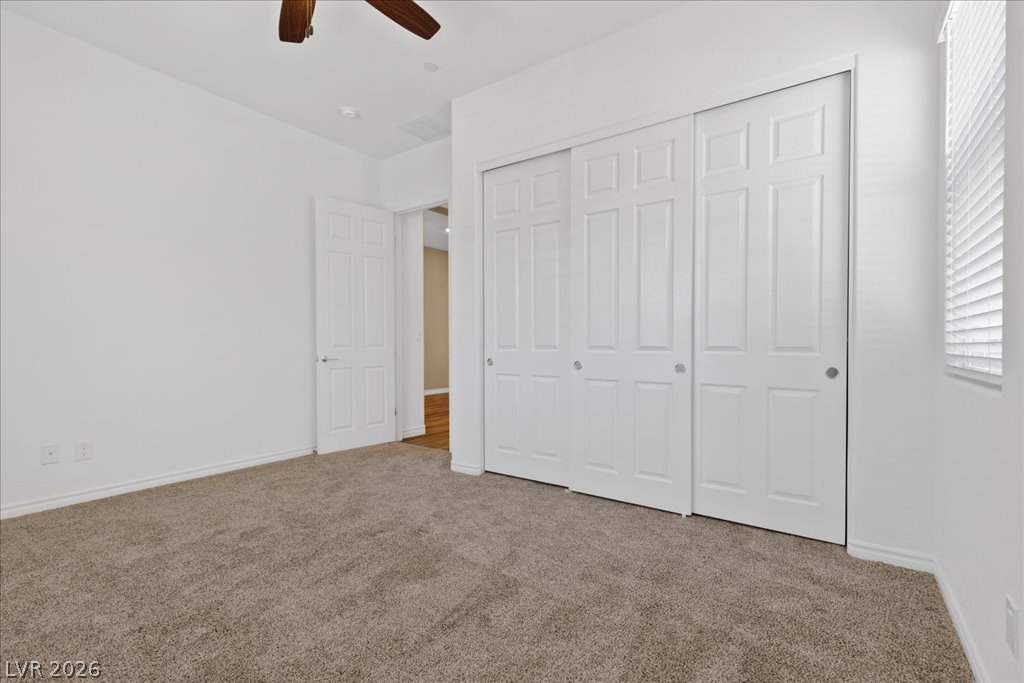
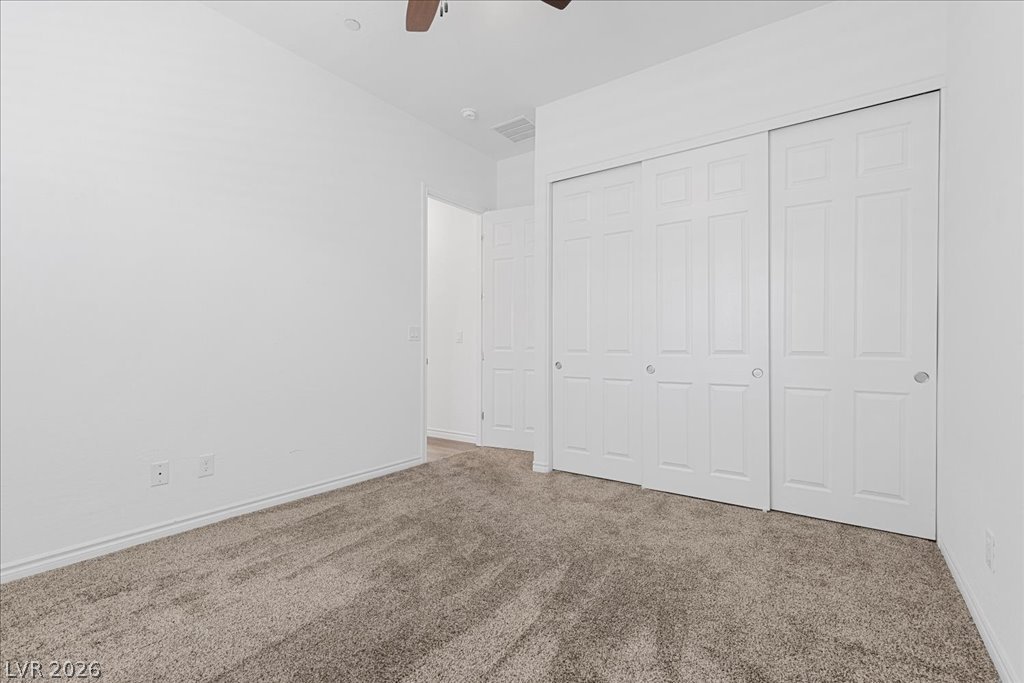
Plush carpeting and integrated closet space anchor this bright bedroom layout.
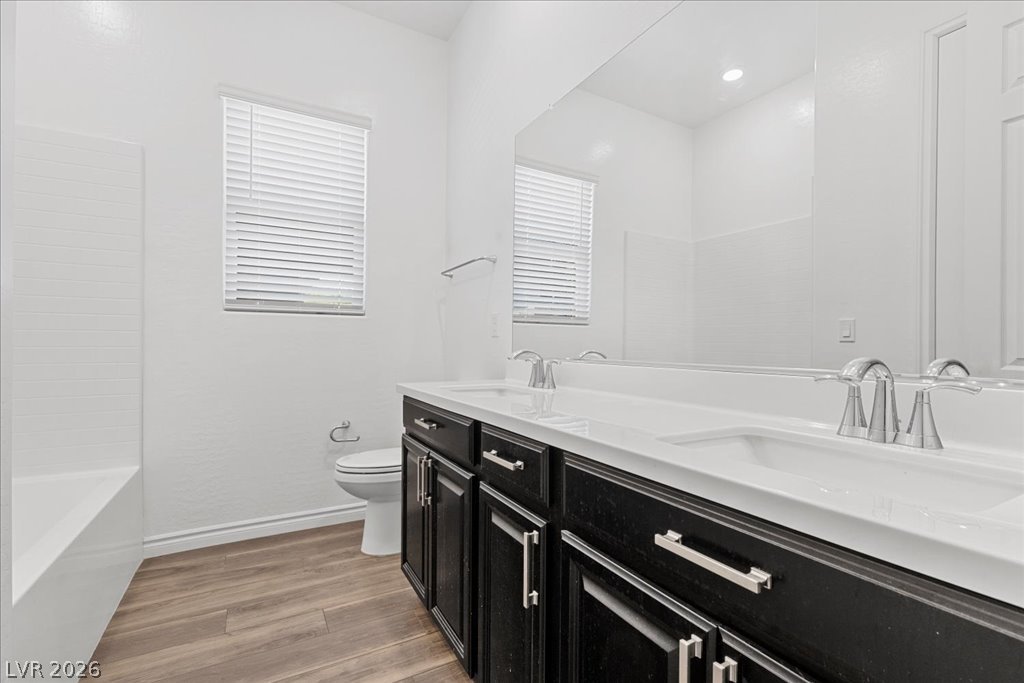
Clean lines and a spacious dual vanity define this modern bathroom.
Soft carpeting pairs with neat trim under high ceilings in this quiet room.
Plush carpeting anchors this versatile room boasting clean lines and built-in closet space.
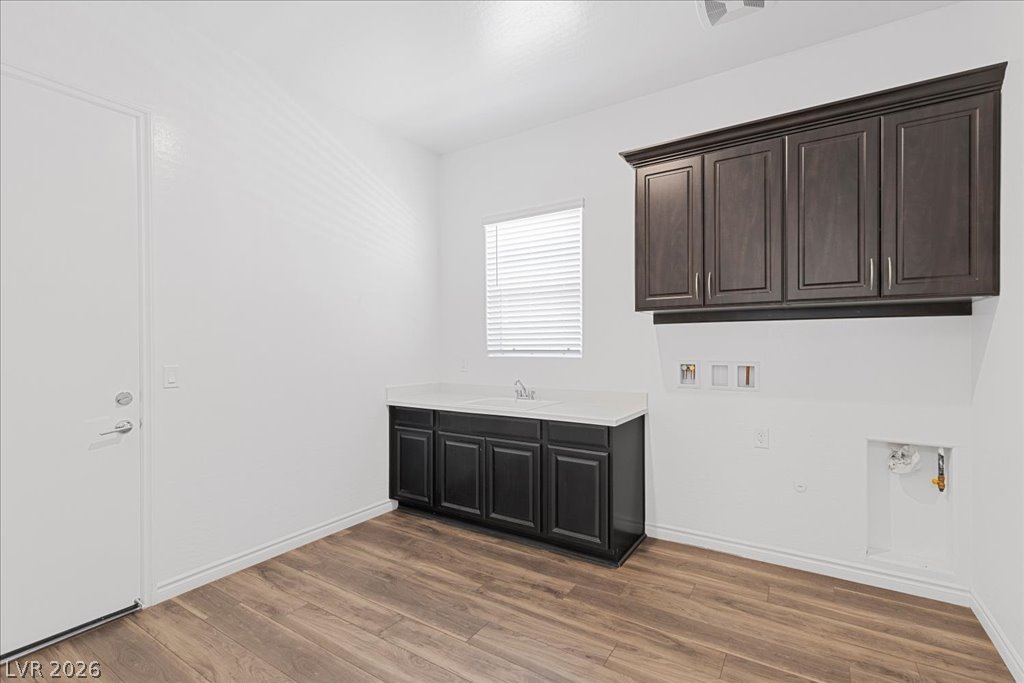
Rich wood-look flooring and dark cabinetry bring style and function to this spacious laundry area.
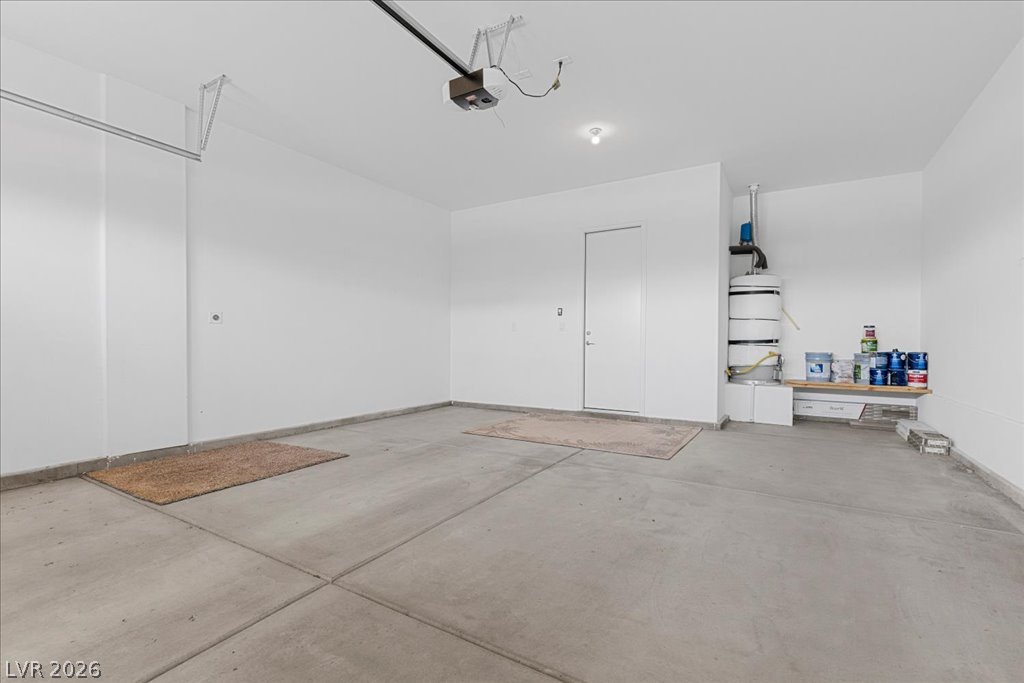
An attached garage provides a clean concrete floor and direct access inside the home.
Sweeping mountain and water views provide a serene backdrop to this desert neighborhood.
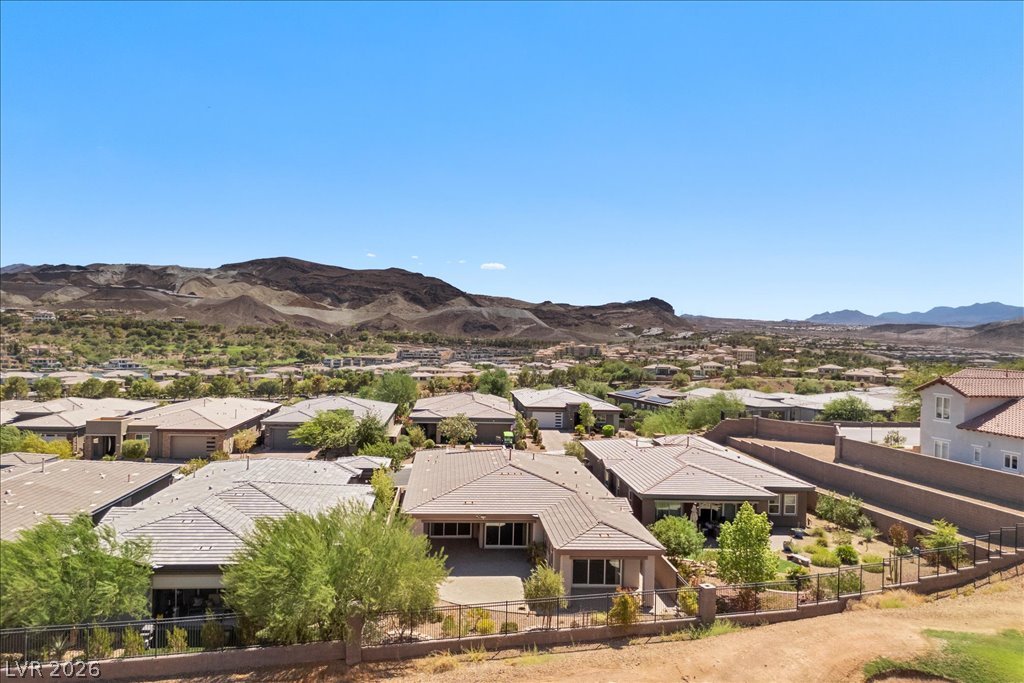
Panoramic neighborhood vistas frame the dramatic mountain backdrop under clear desert skies.
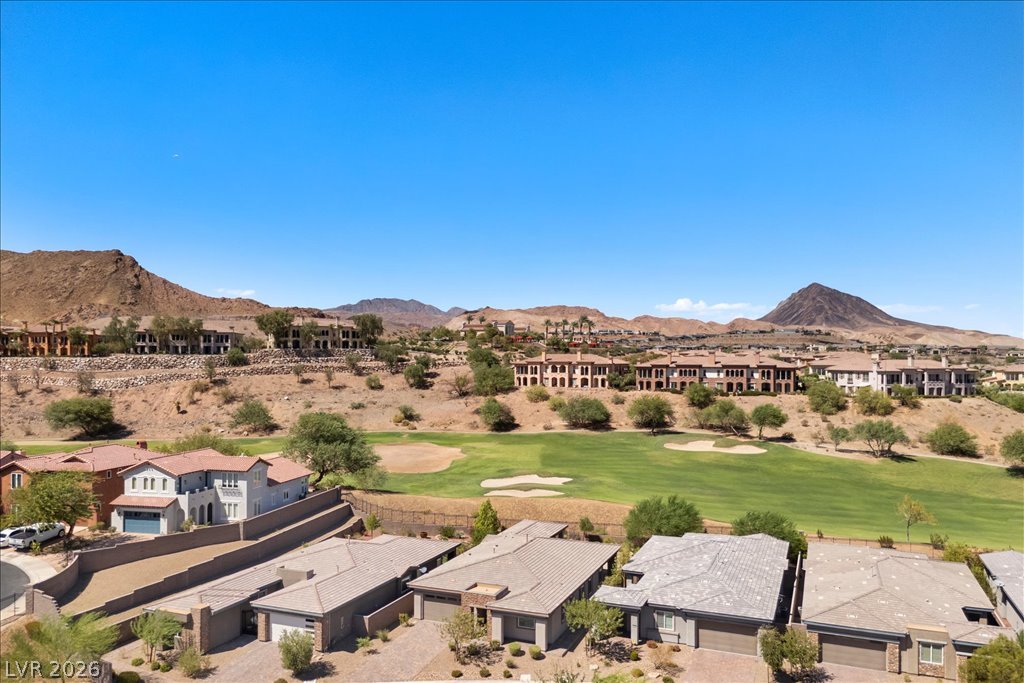
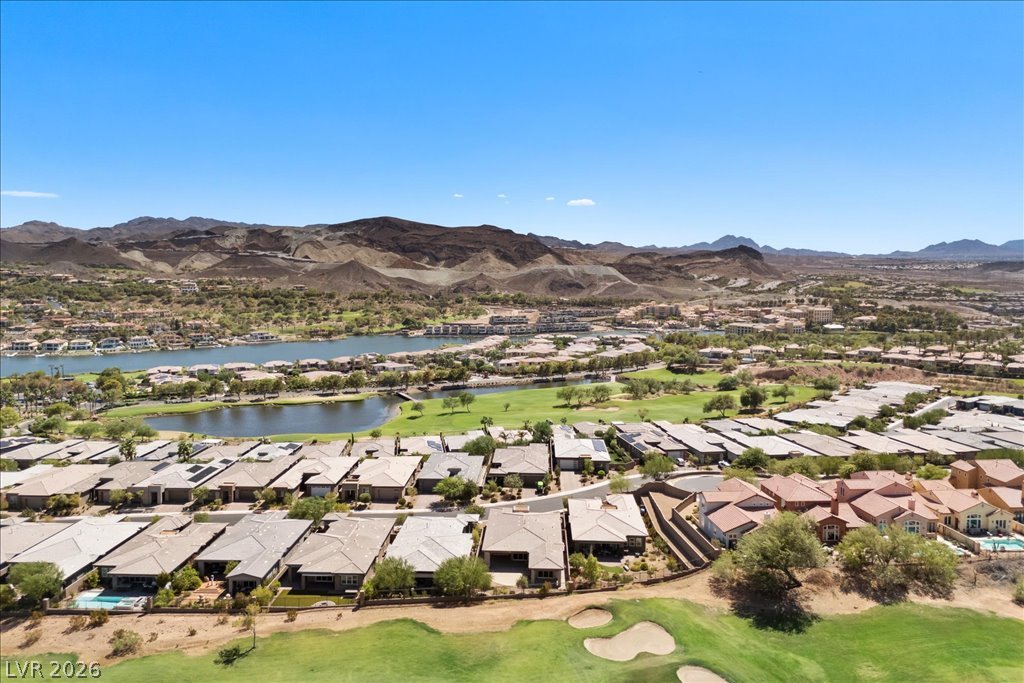
Sweeping mountain panoramas showcase the neighboring golf course under a clear desert sky.
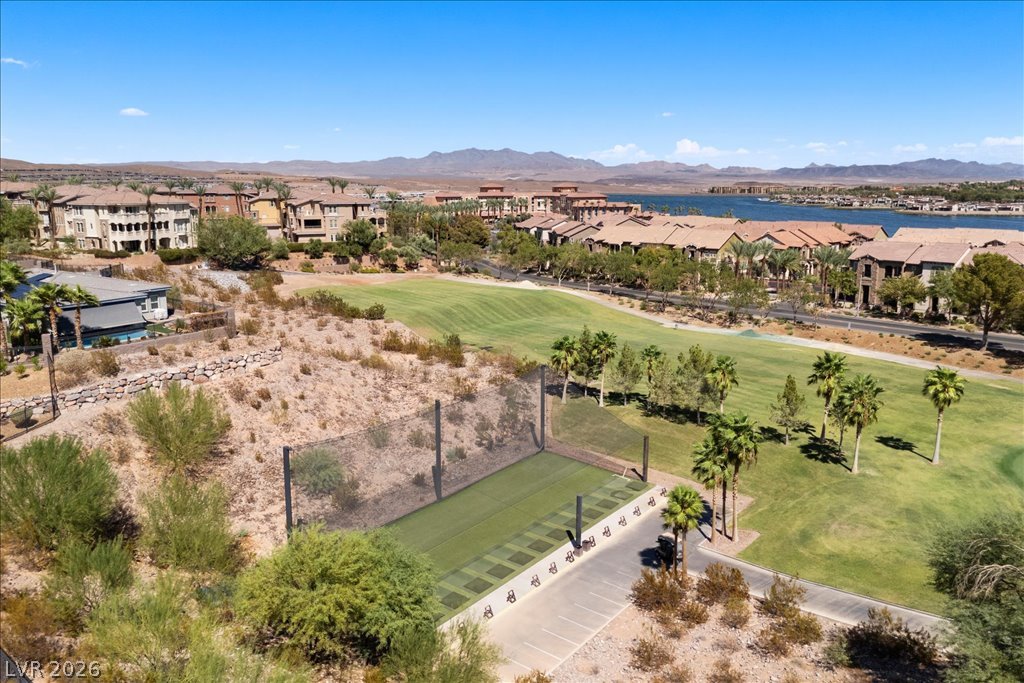
An aerial perspective showcases a neighborhood bordered by a green fairway and a distant lake.
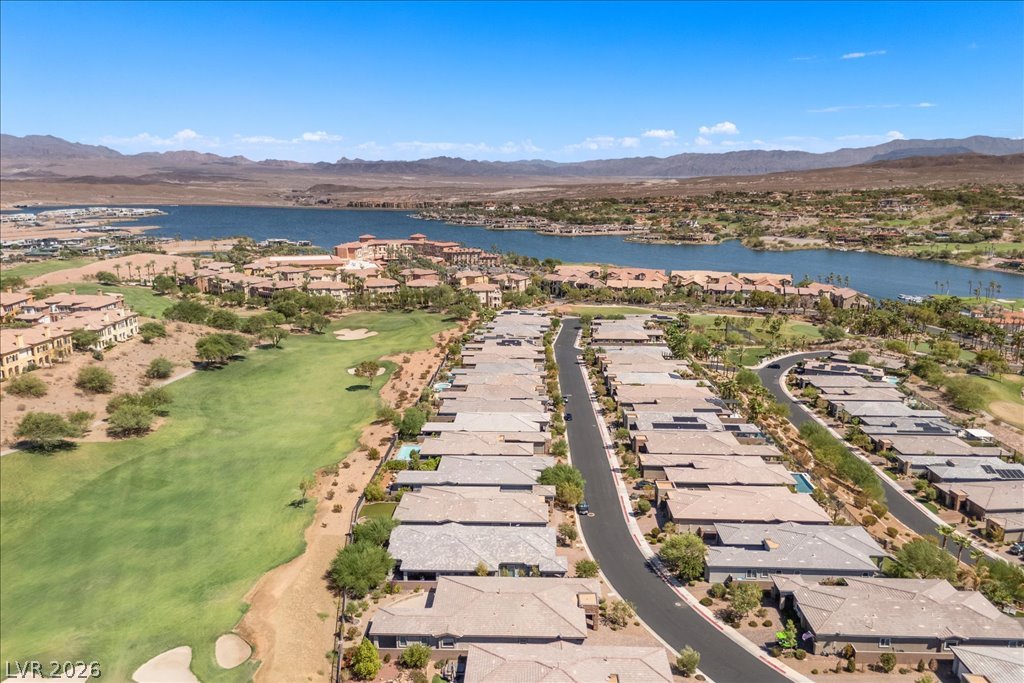
Sweeping desert vistas frame this lakeside neighborhood nestled alongside a pristine golf course.
Sweeping mountain and water vistas surround this serene residential community.
Expansive desert vistas meet lush fairway greens and sparkling water features under clear blue skies.
An aerial perspective showcases a desert resort community bordering a lush golf course.
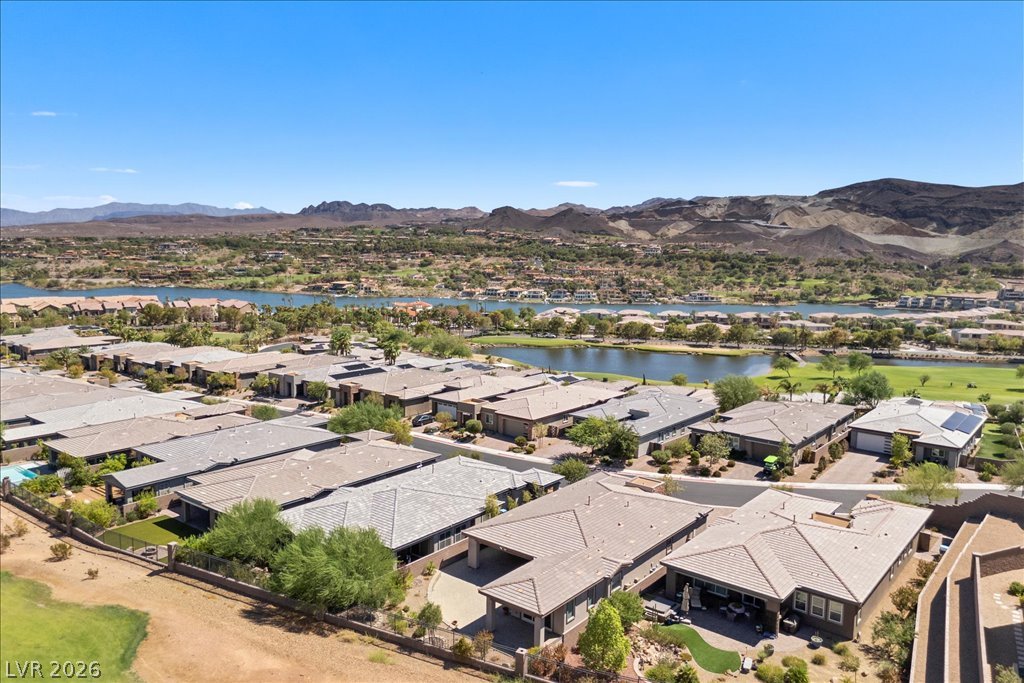
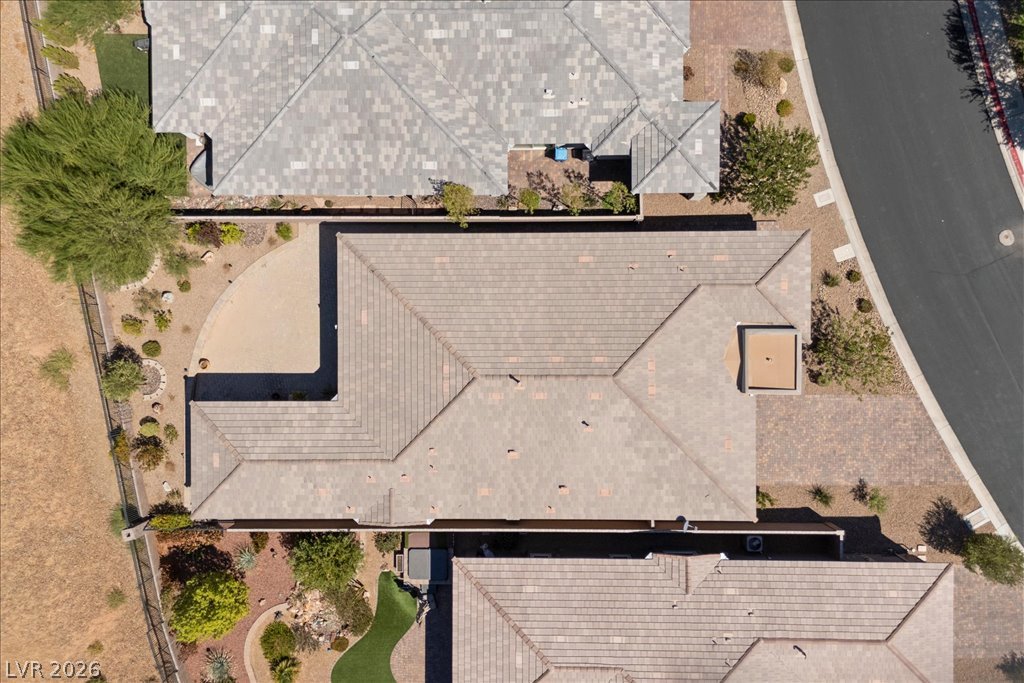
An aerial perspective showcases the tiled rooflines and landscaped desert surroundings of the property.
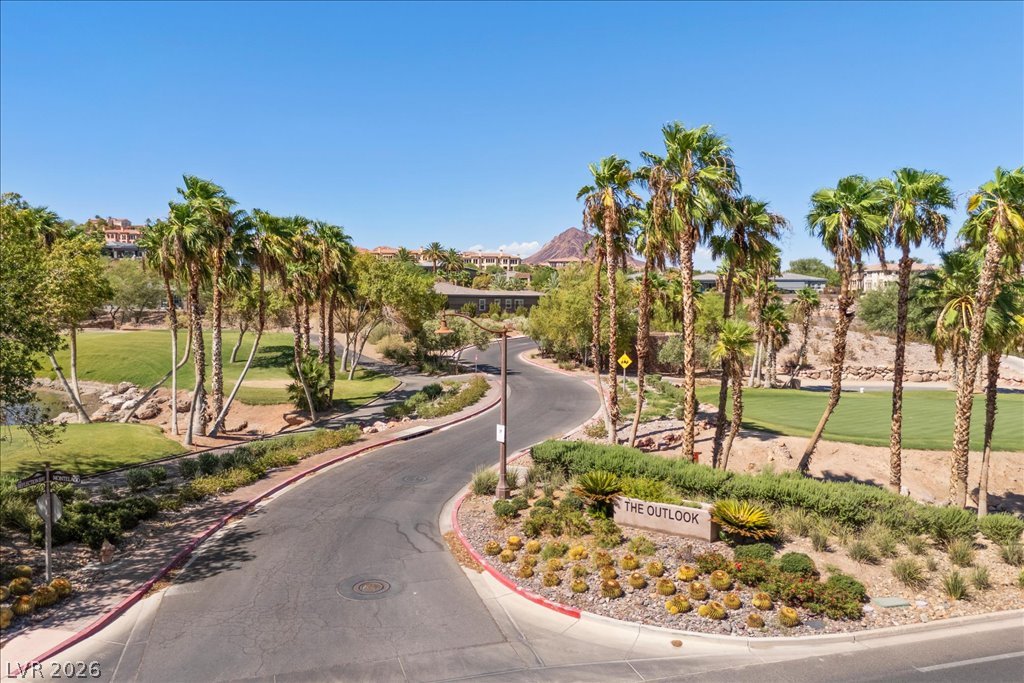
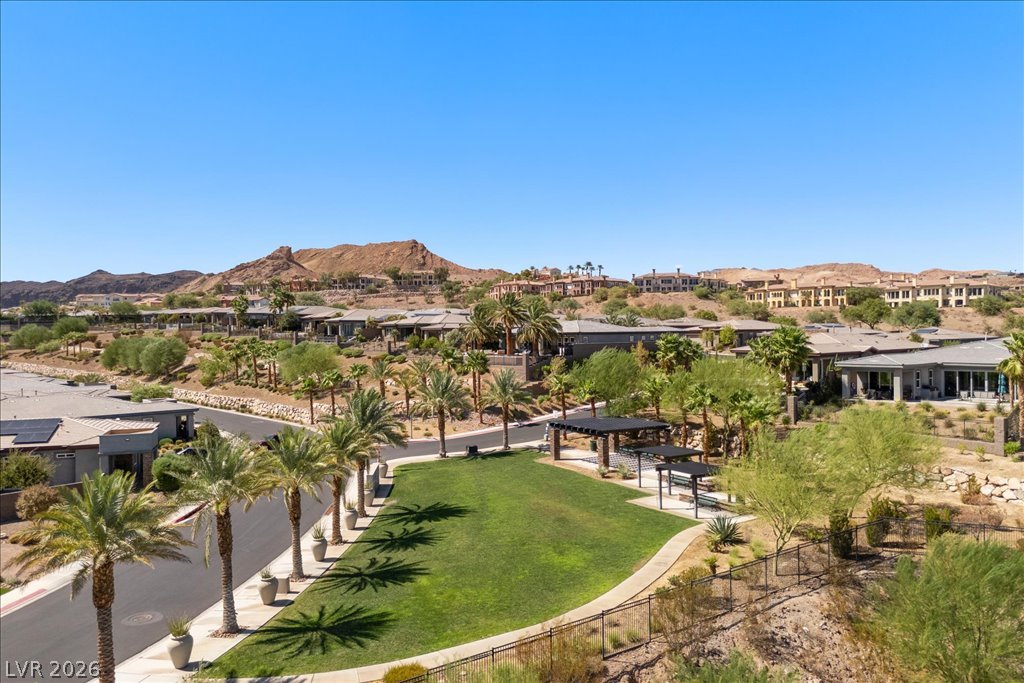
Palm trees and manicured desert landscaping line a winding road through a gated residential neighborhood.
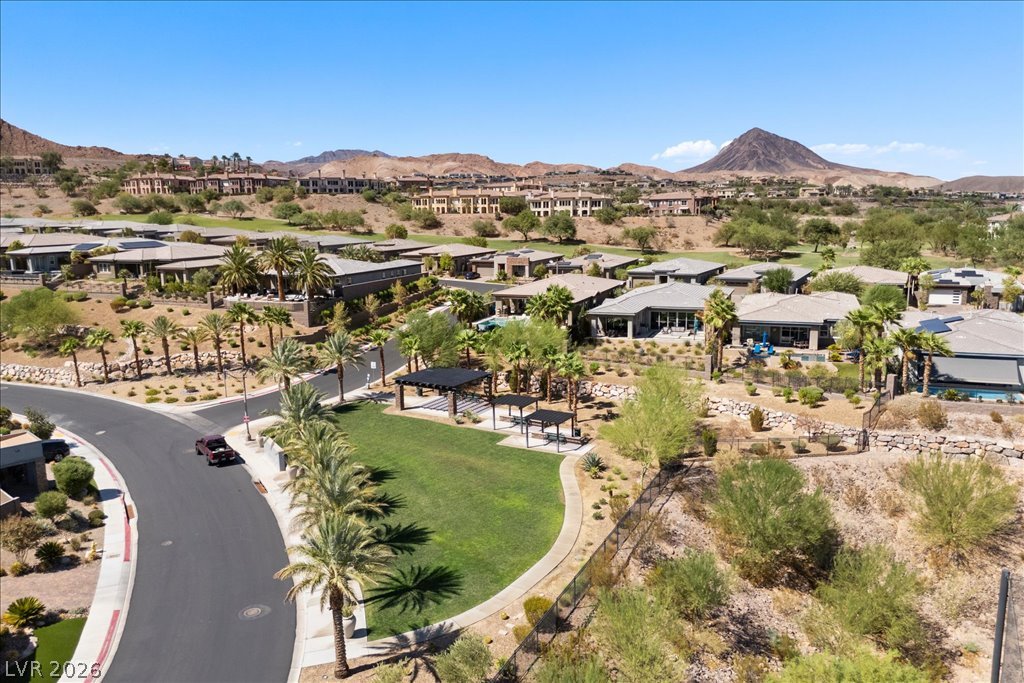
Scenic mountain vistas frame this peaceful neighborhood of fine homes nestled along winding streets.
Rugged mountain ridges frame this manicured community green space and paved pedestrian path.
Scenic vistas unfold across the manicured fairways toward the shimmering water and distant mountains.
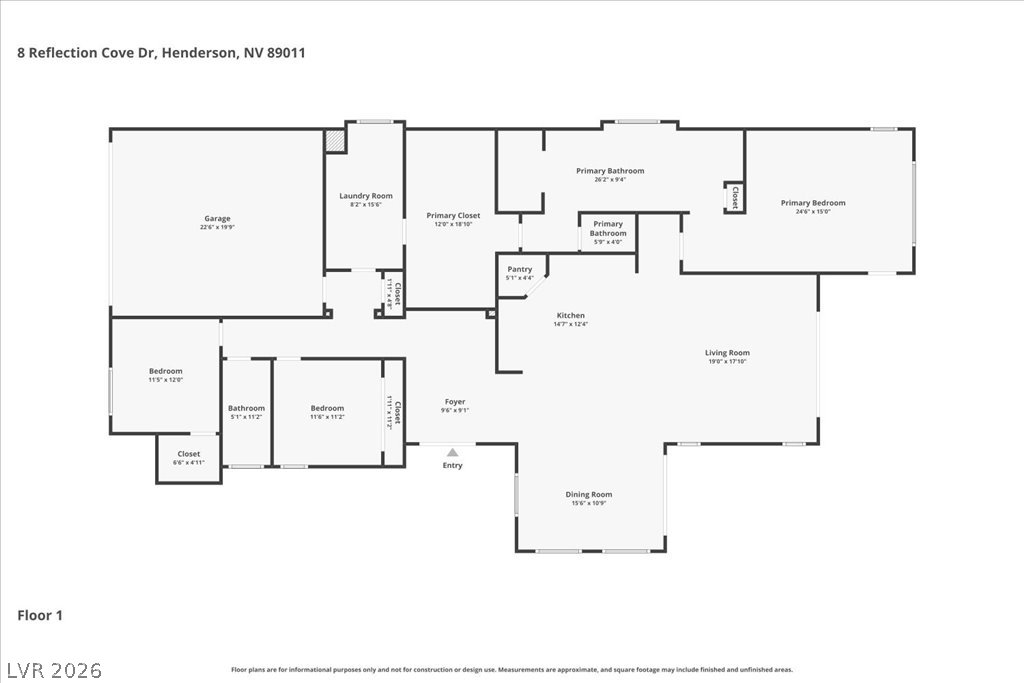
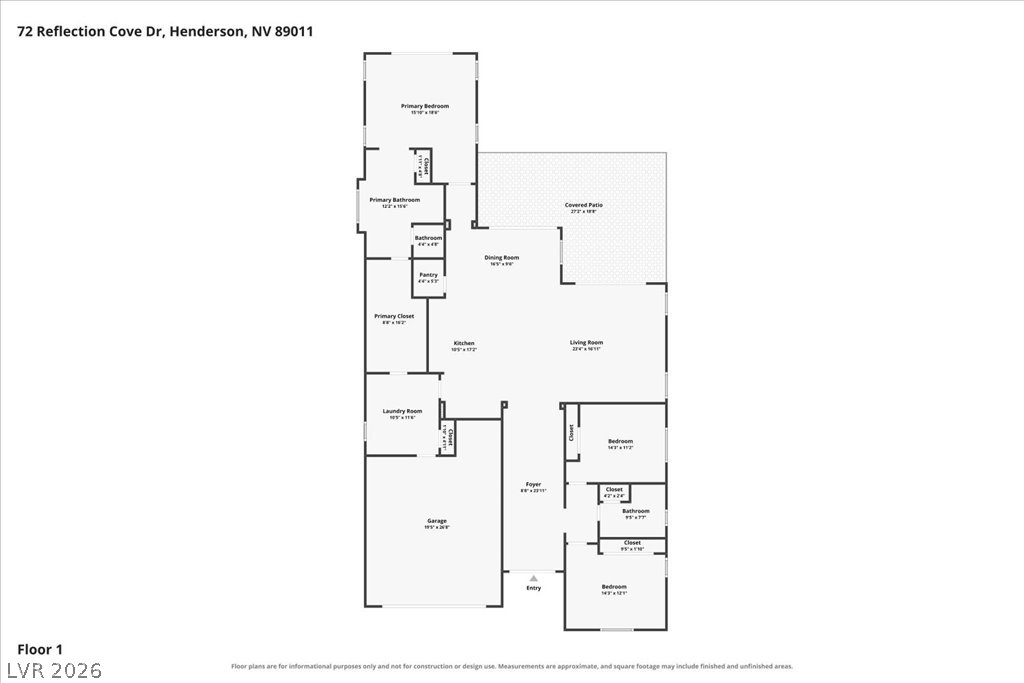
A detailed layout illustrates the functional flow and spacious dimensions of this single-story home.
A detailed layout reveals a spacious single-level floor plan built for seamless modern living.
An expansive kitchen island with granite countertops anchors this modern open floorplan layout.
Sliding glass doors open from the dining space to the backyard patio.
Dark cabinetry and granite countertops anchor this kitchen alongside durable wood-look flooring.
Warm wood flooring grounds this airy, open-concept living area with clean lines.
Rich wood-look flooring guides the eye through this airy entrance hall toward the living areas.