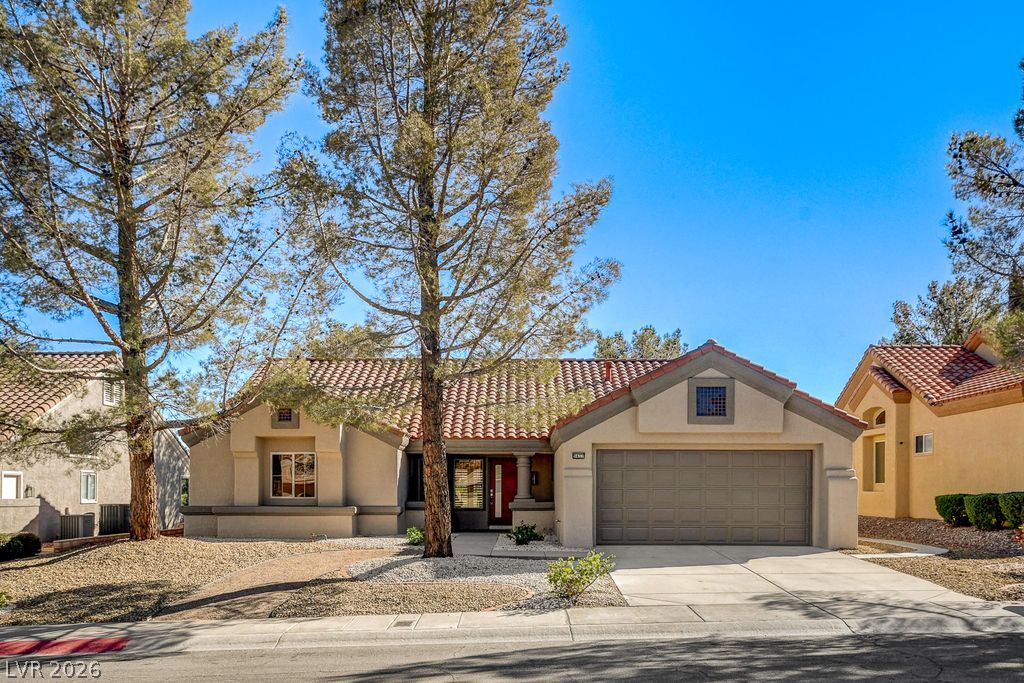
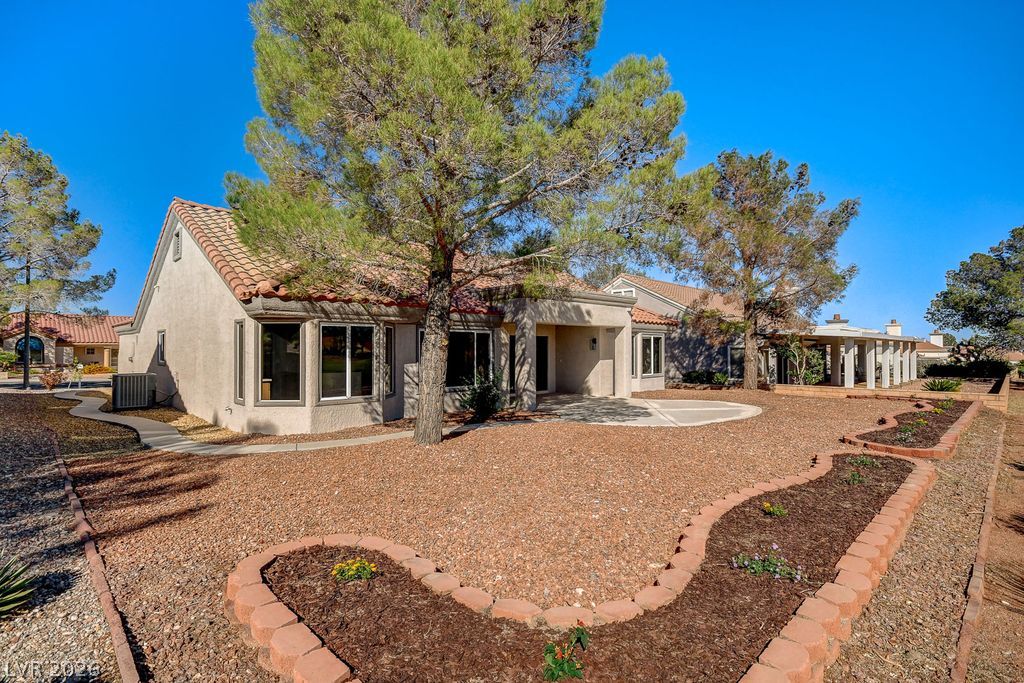
Mature trees frame the classic stucco facade and tiled roof of this inviting home.
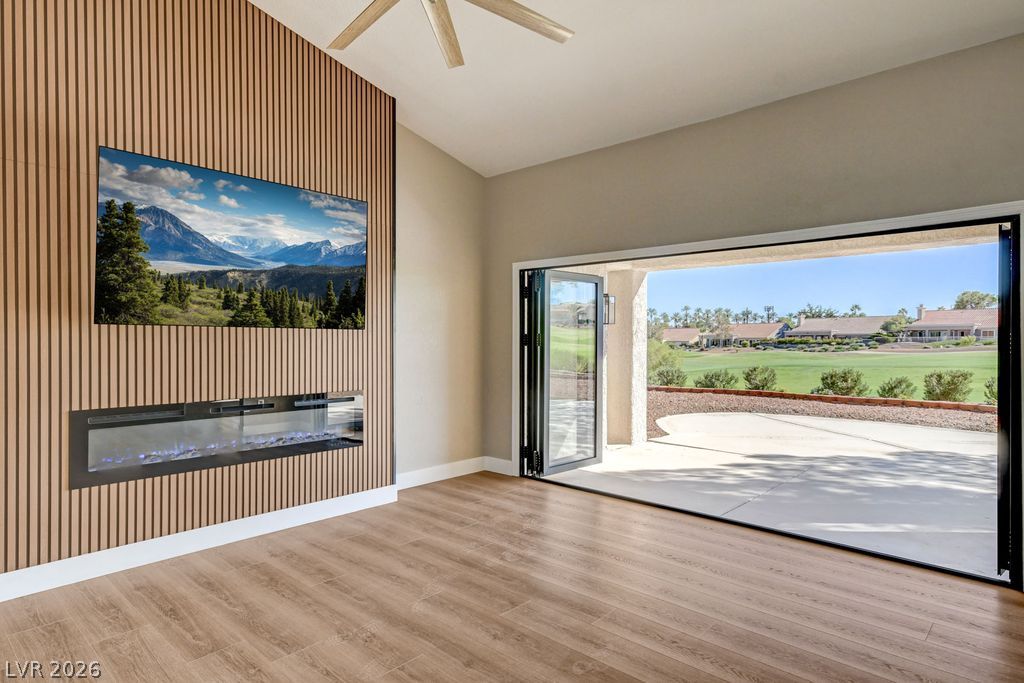
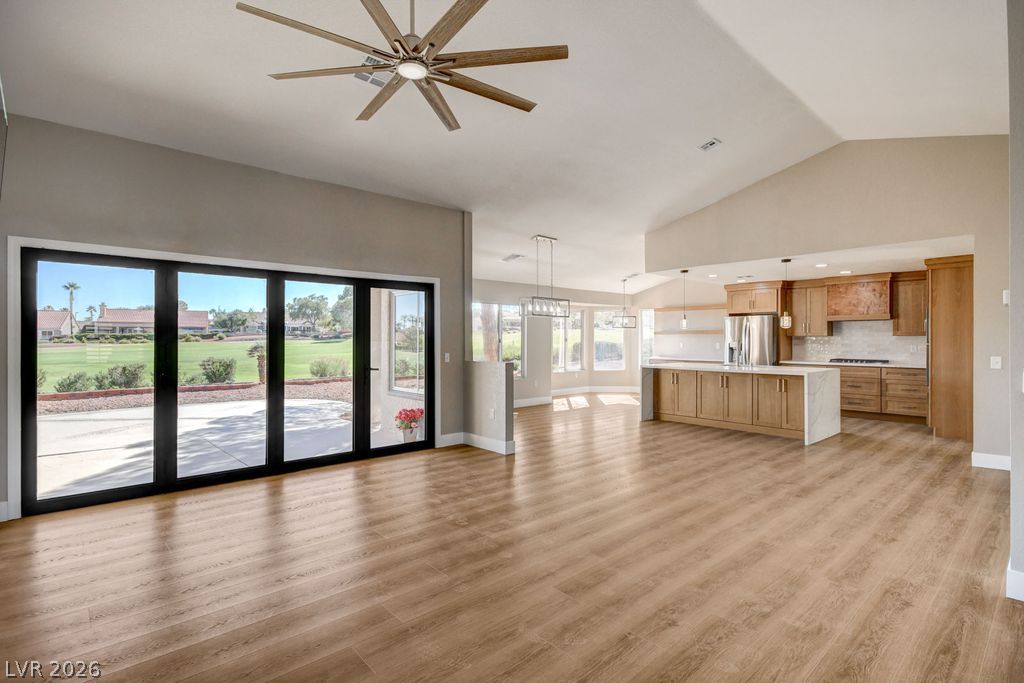
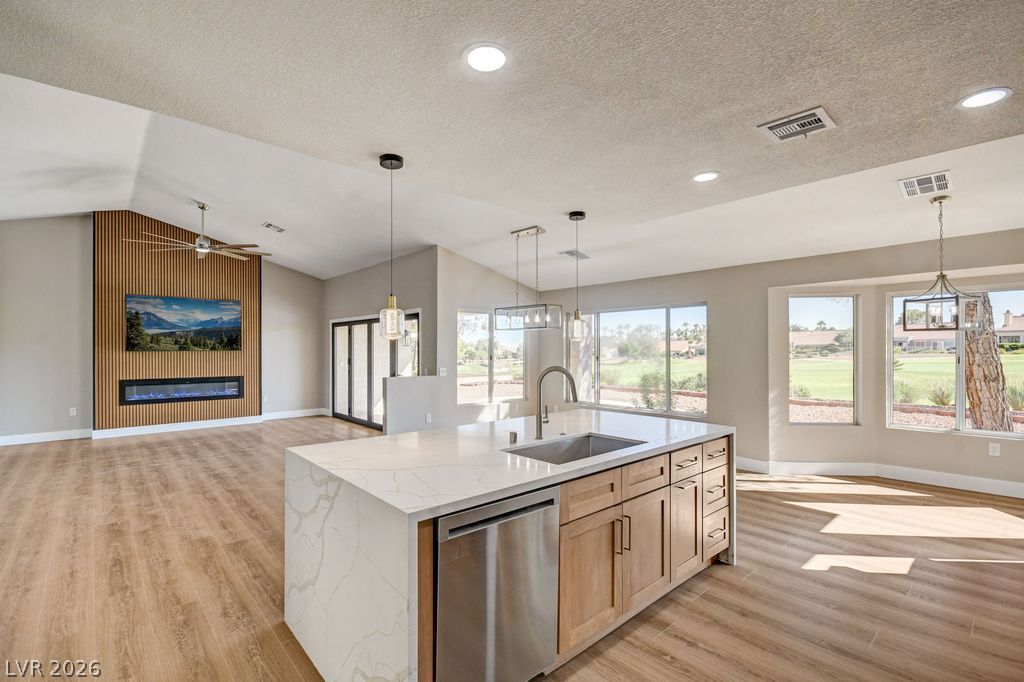
Gleaming wood floors anchor this space featuring a modern fireplace and folding patio doors.
Gleaming wood floors anchor an airy, open layout flowing seamlessly to the outdoors.
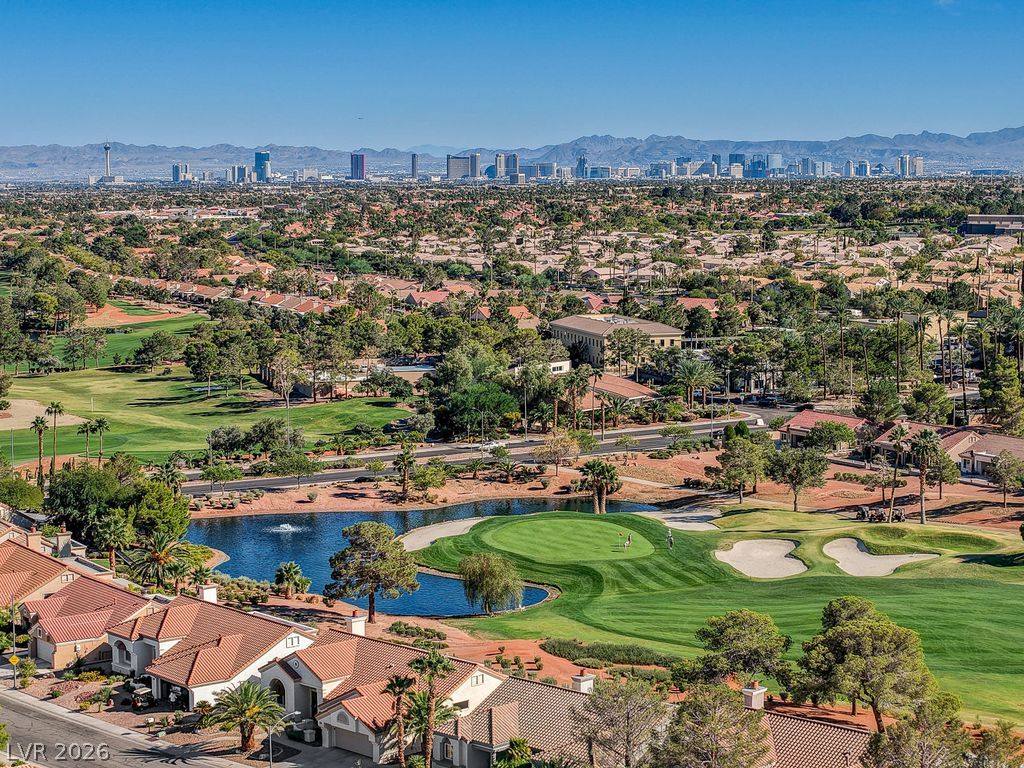
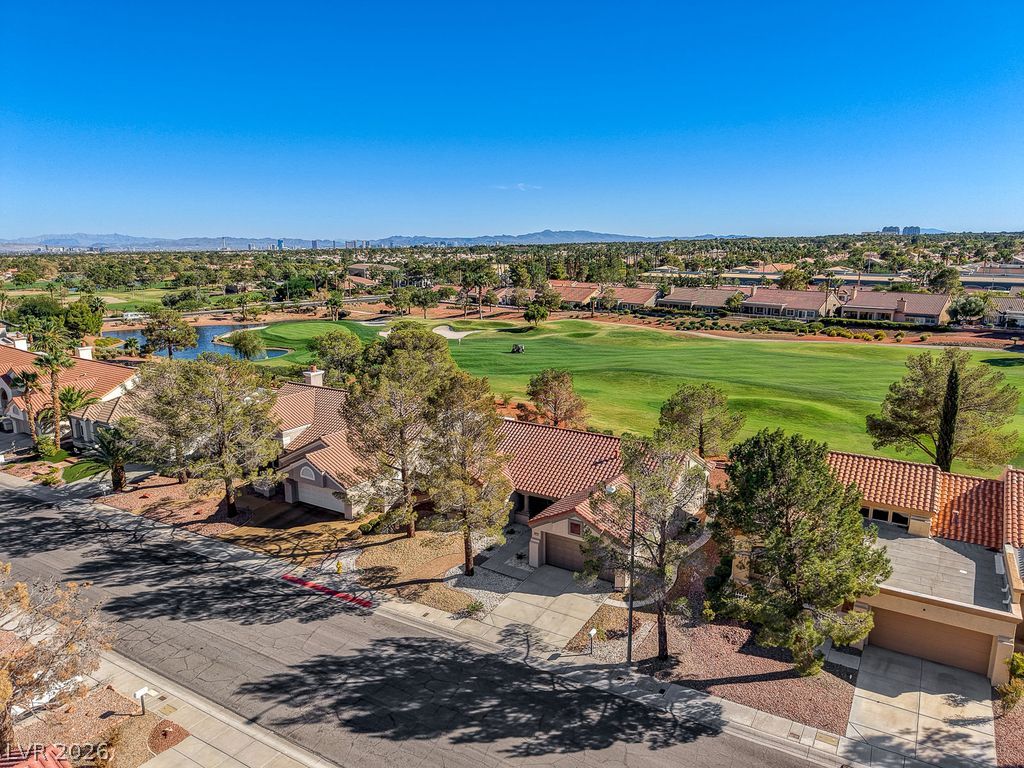
Panoramas of the city skyline and adjacent golf course define this exceptional vantage point.
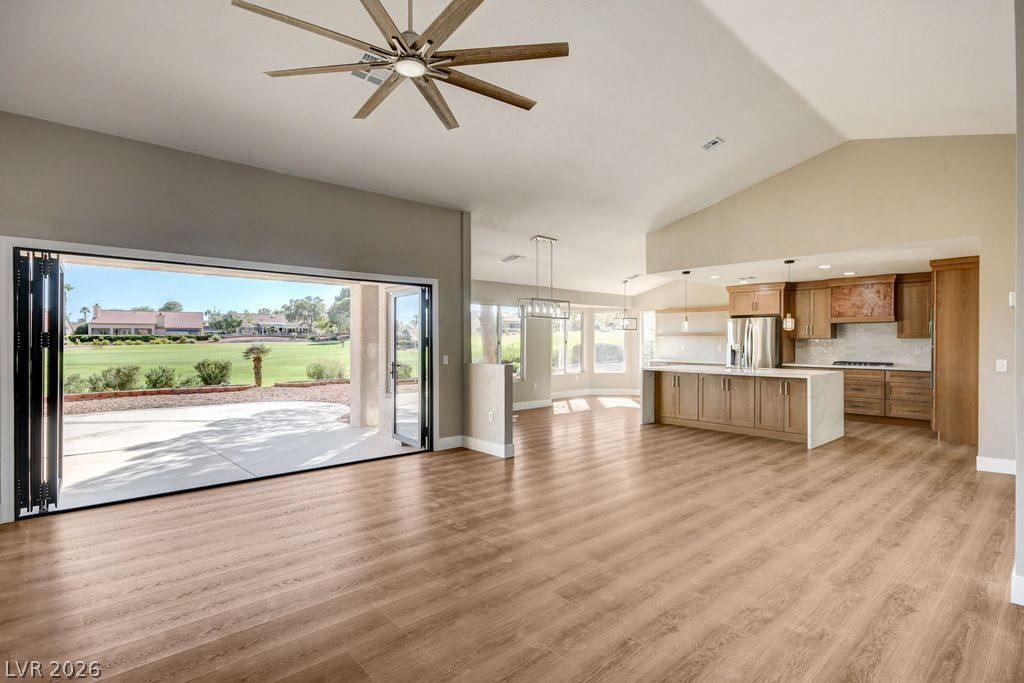
An airy open concept design links the spacious living areas and kitchen under vaulted ceilings.
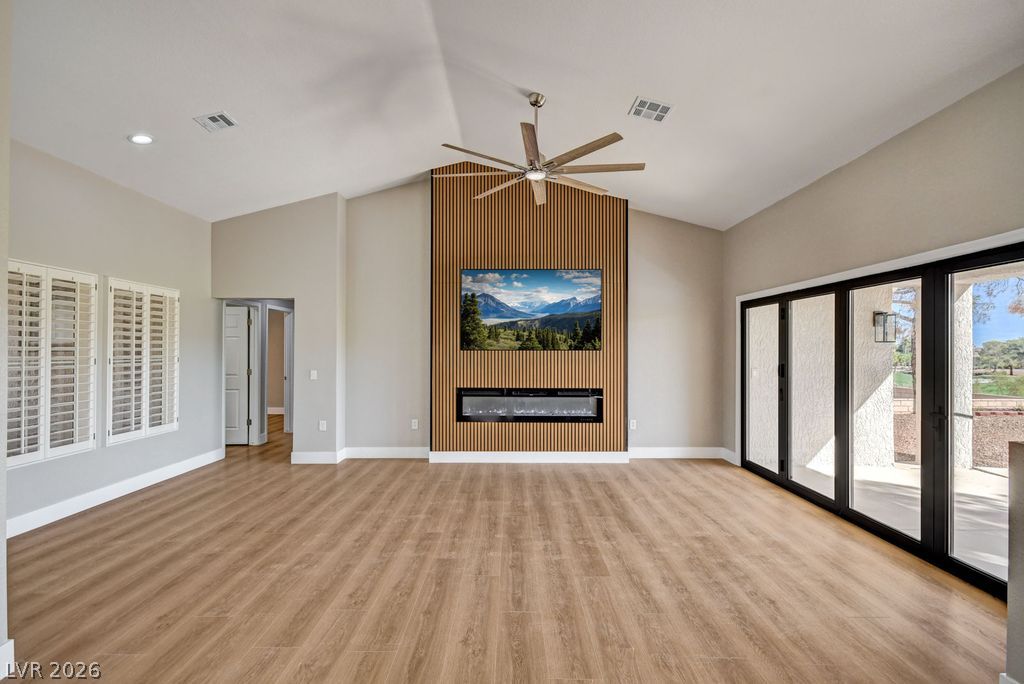
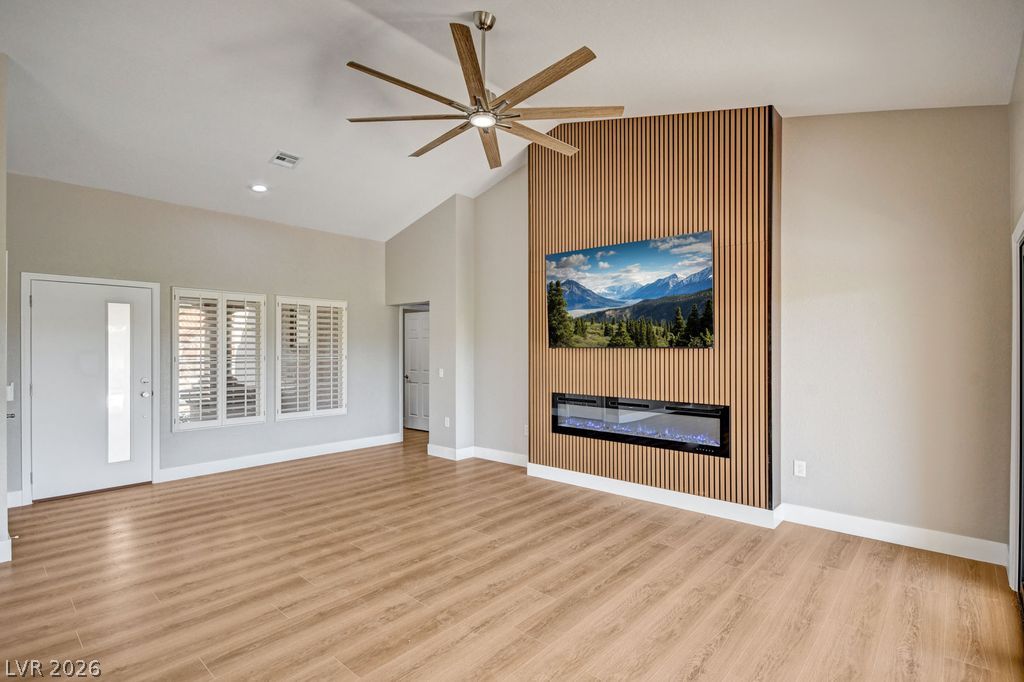
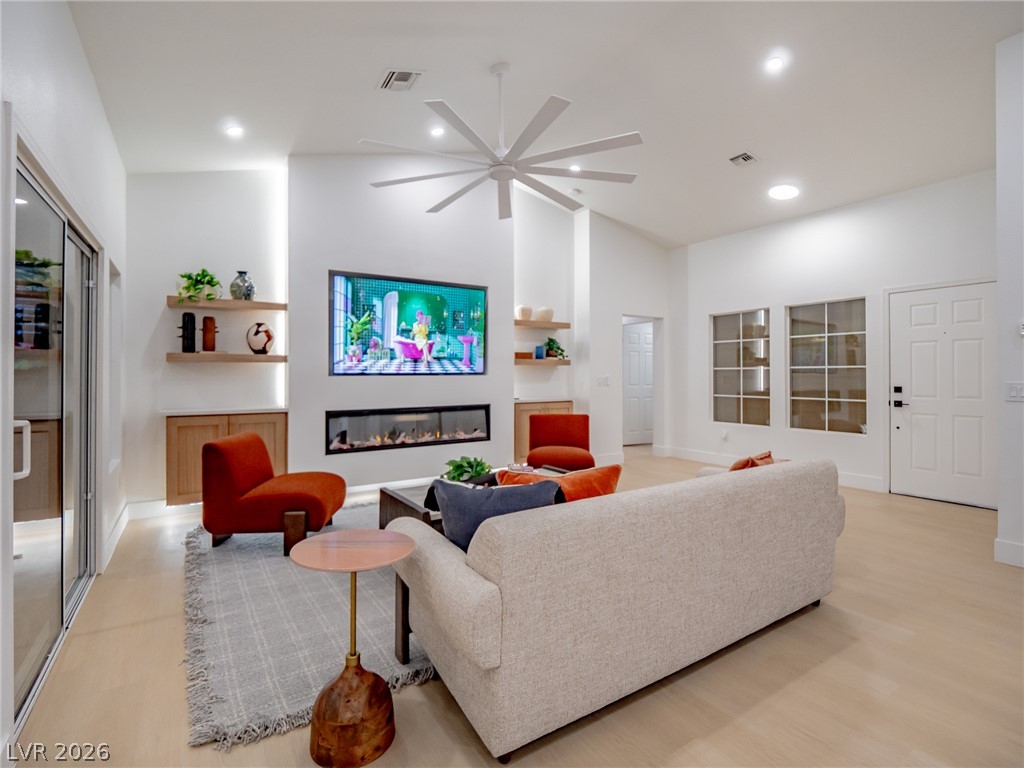
A modern electric fireplace anchors the vaulted living space, complete with wide-plank flooring.
Vaulted ceilings and a contemporary fireplace wall anchor this airy, open interior space.
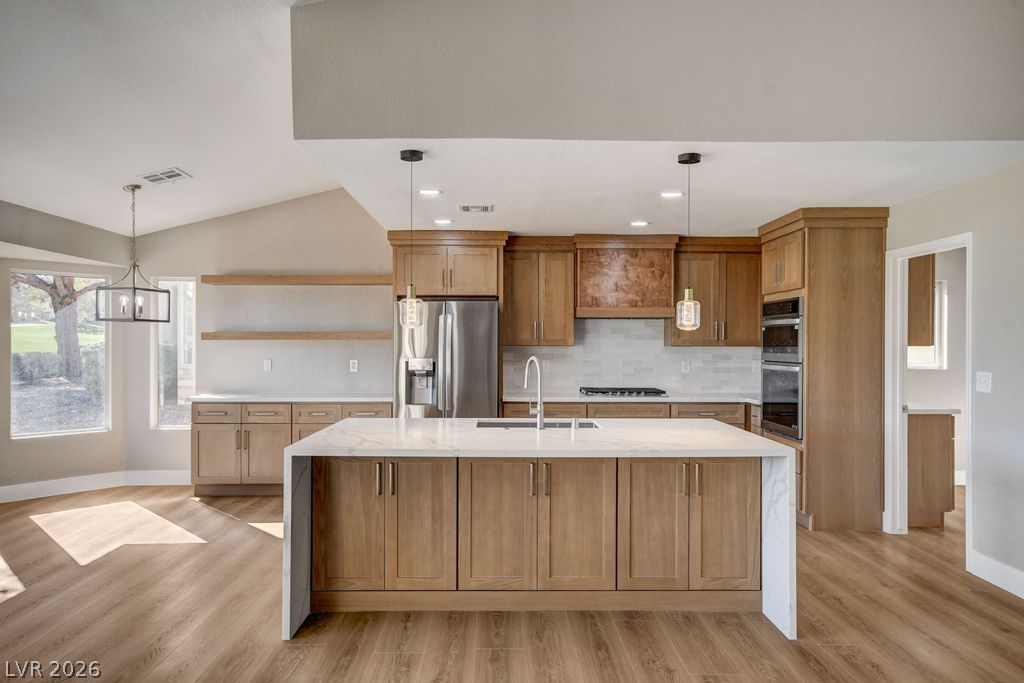
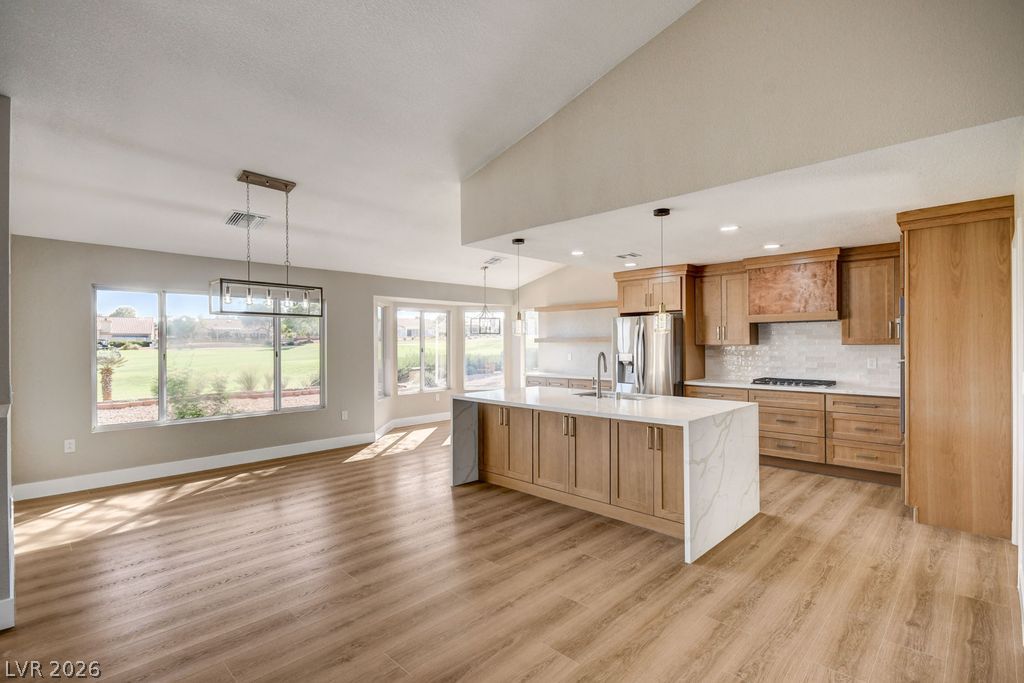
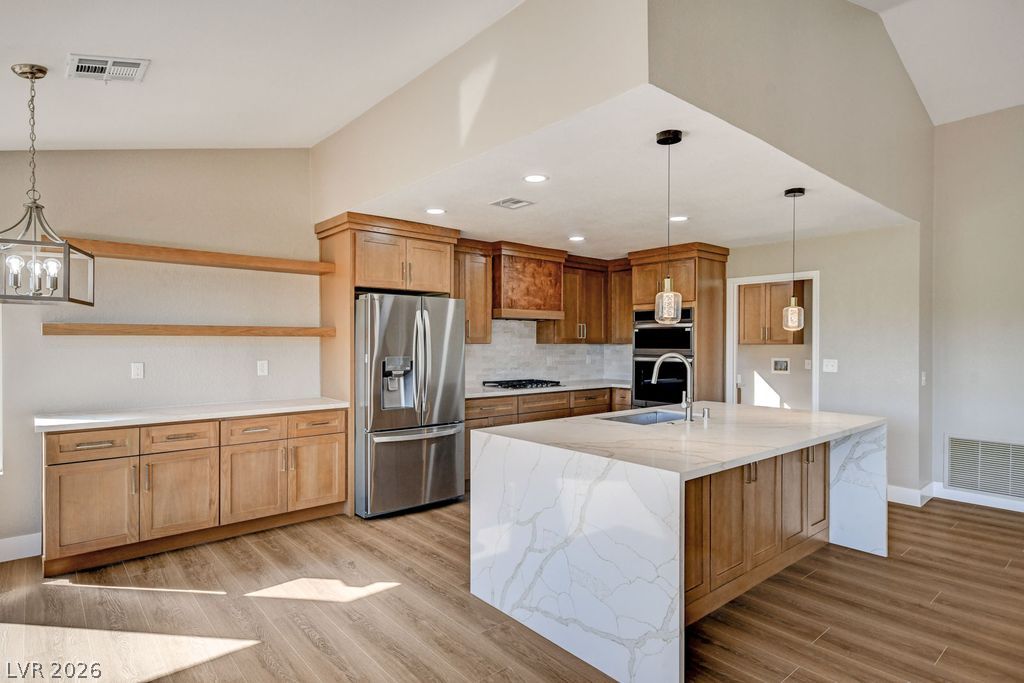
Natural wood cabinetry and a central island ground this open kitchen with elegant stone counters.
An open floor plan connects the light-filled dining area to a modern kitchen with vaulted ceilings.
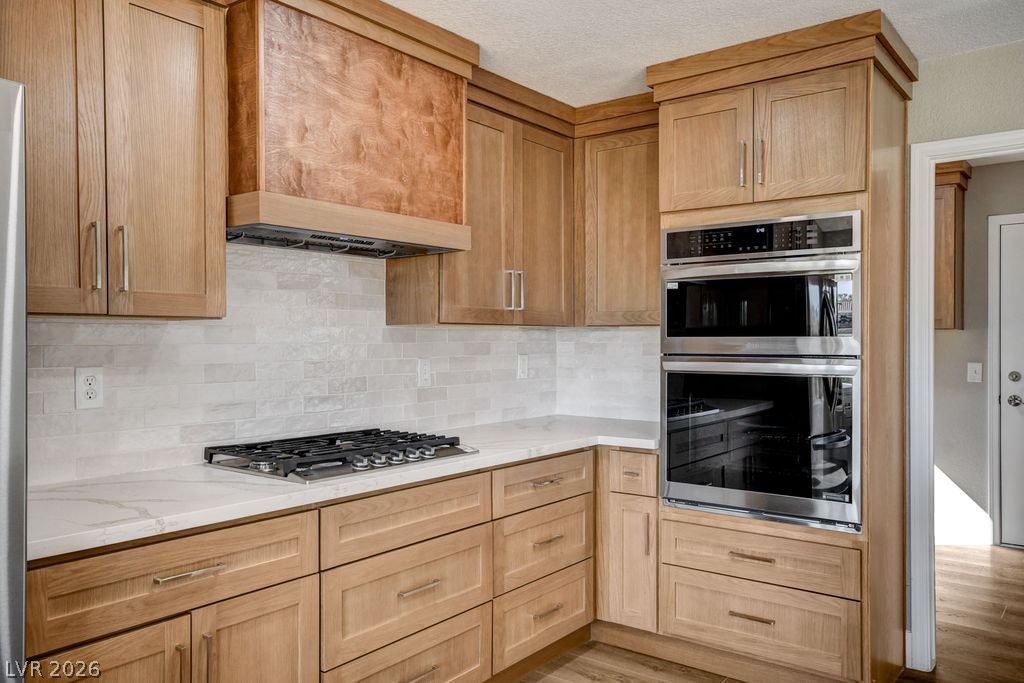
Gleaming stone countertops and warm wood cabinetry anchor a modern, airy kitchen layout.
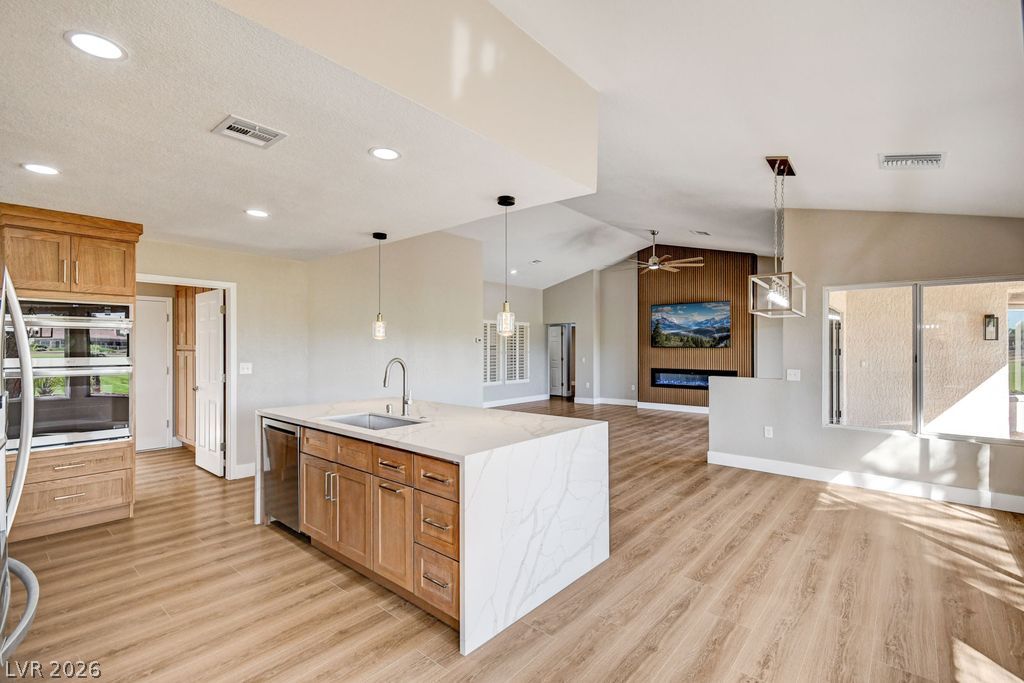
An airy open layout seamlessly connects the central kitchen island to the living spaces.
Rich wood cabinetry paired with elegant stone counters defines this warm, functional workspace.
An open floor plan connects the kitchen and living areas under airy vaulted ceilings.
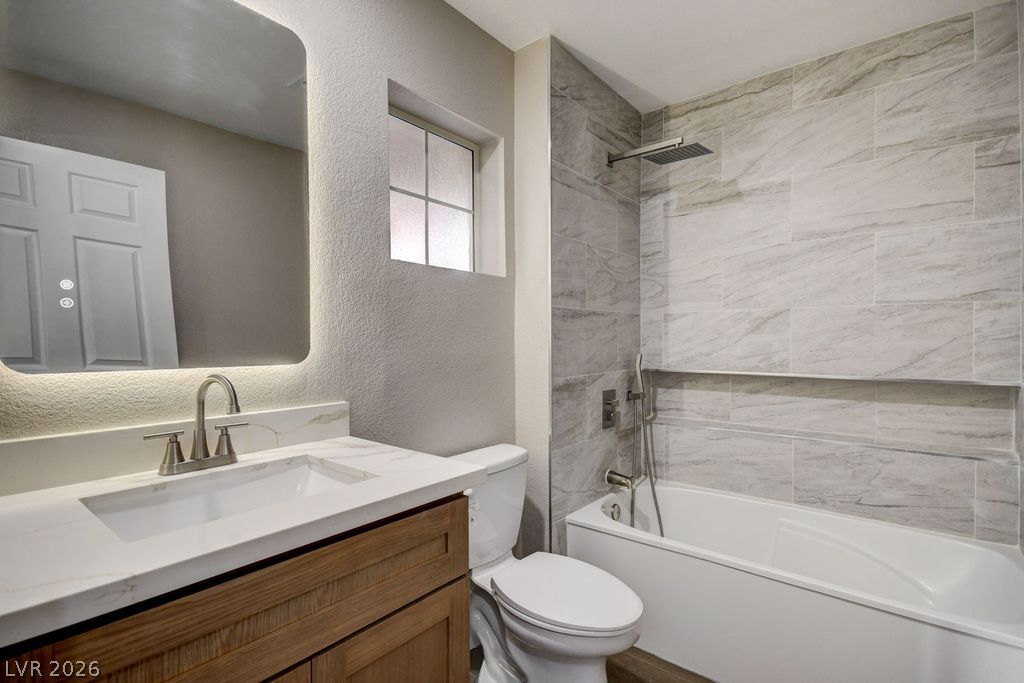
Elegant tile surrounds the alcove tub in this updated bathroom complete with stone counters.
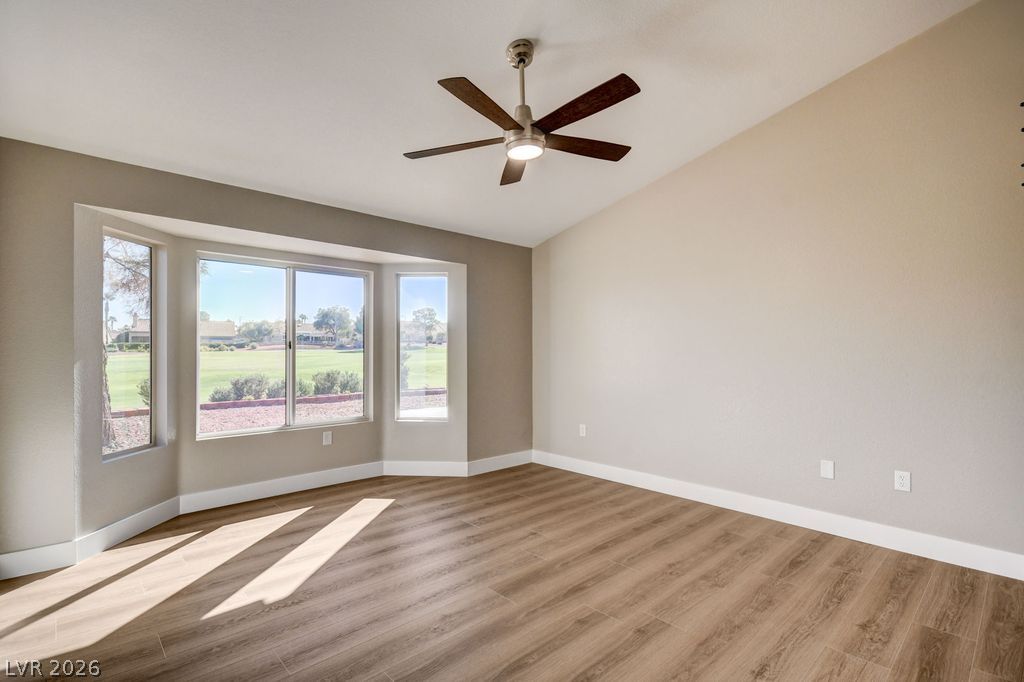
Angled ceilings and wood-style flooring elevate this versatile living space illuminated by bay windows.
High vaulted ceilings and wood-look flooring enhance this inviting private retreat.
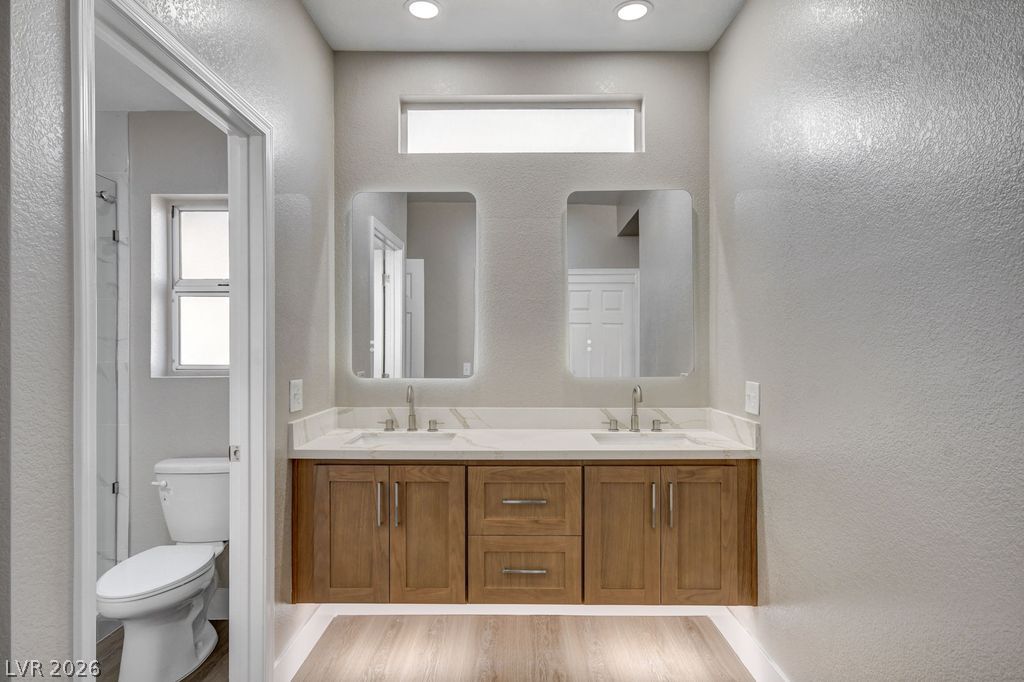
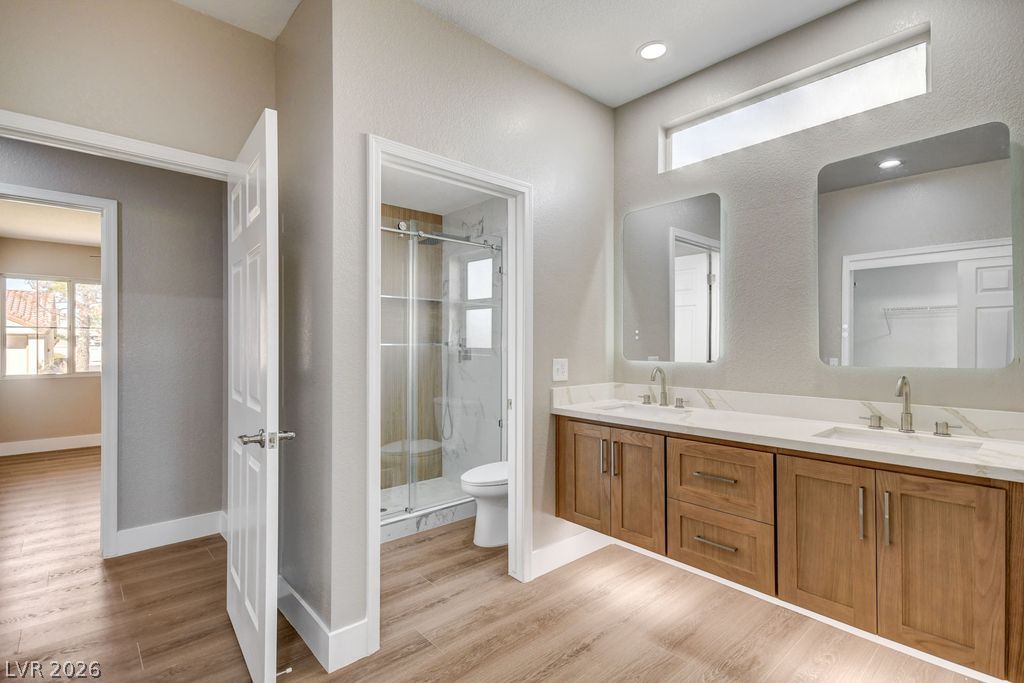
Clean architectural lines define this modern vanity space with wood cabinetry and stone countertops.
Clean architectural lines define this modern bathroom complete with double vanities and wood-look flooring.
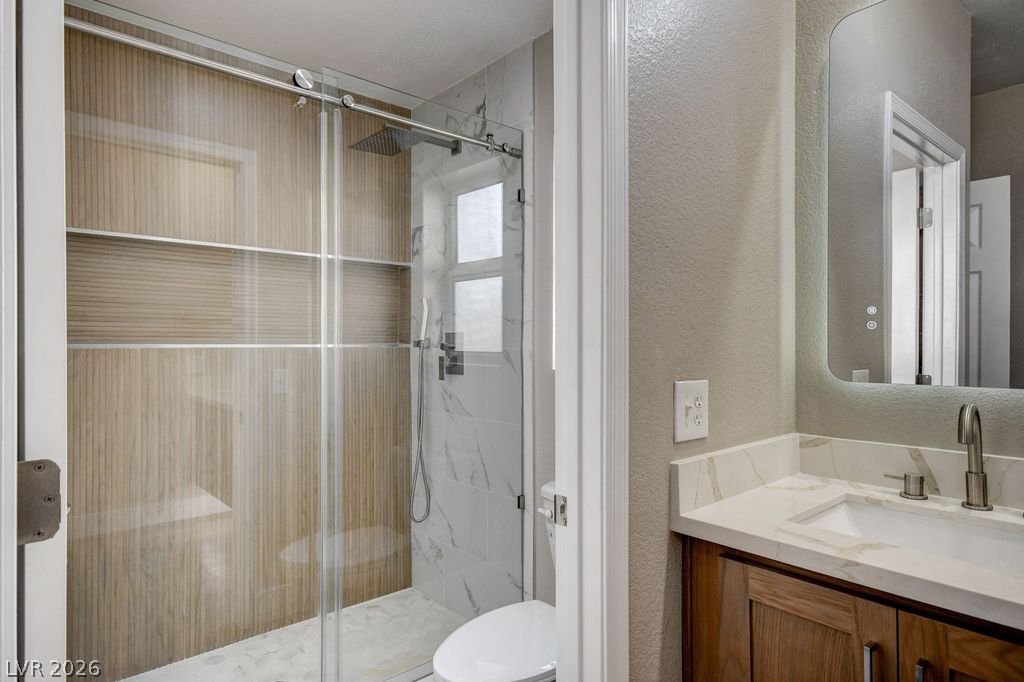
A modern bathroom features a glass-enclosed shower with custom tile work and a sleek vanity.
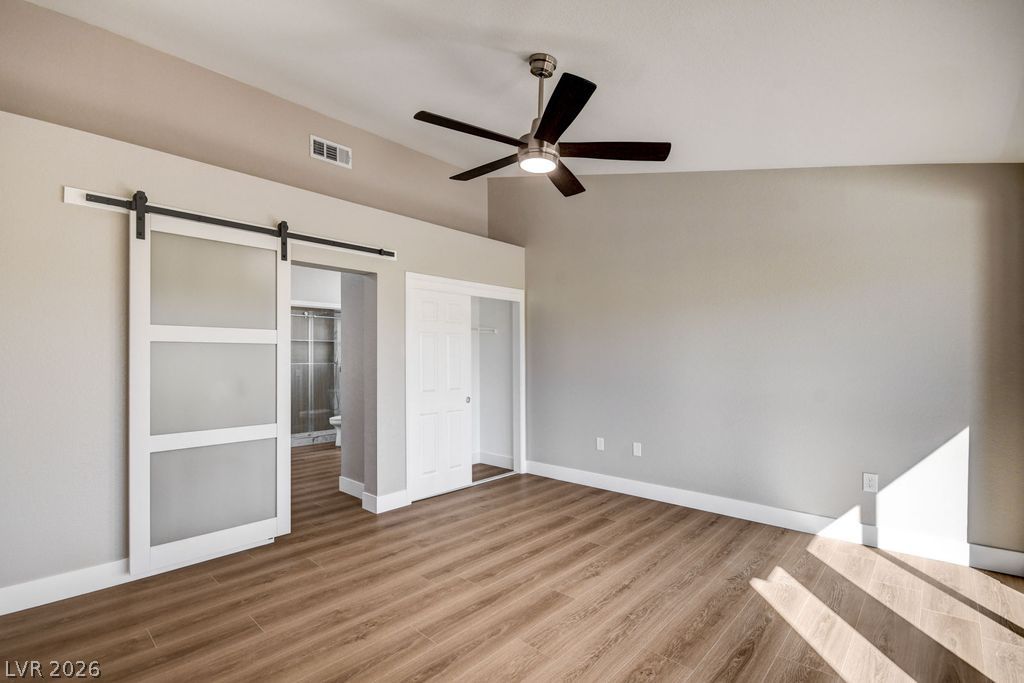
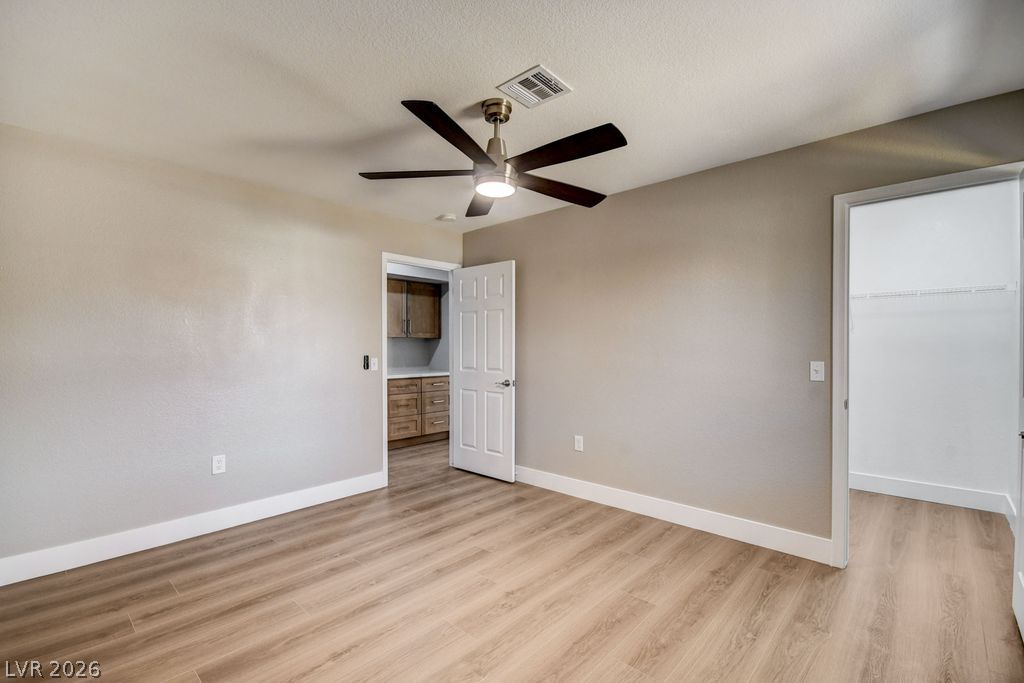
Warm wood-look flooring and crisp trim define this versatile, neutral-toned interior bedroom space.
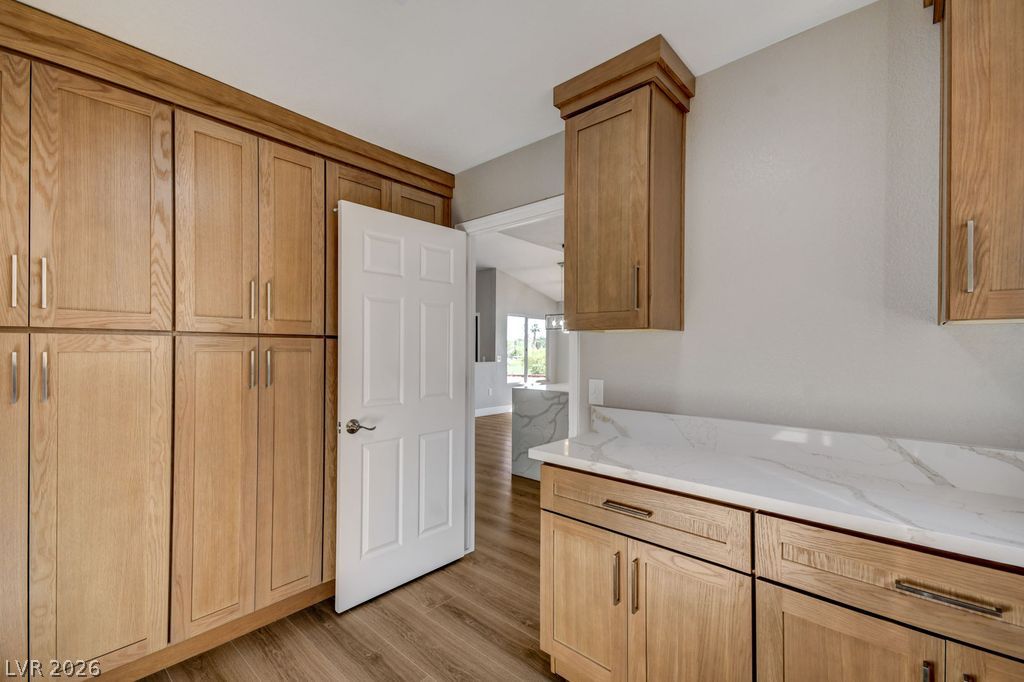
Ample custom wood cabinetry paired with elegant stone counters details this functional transitional space.
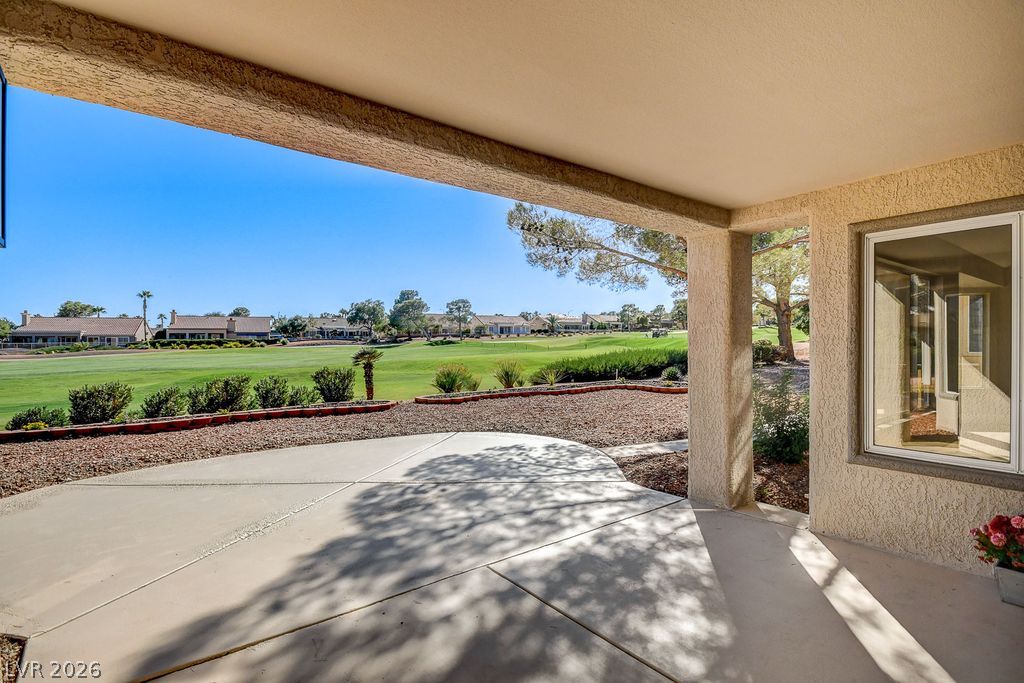
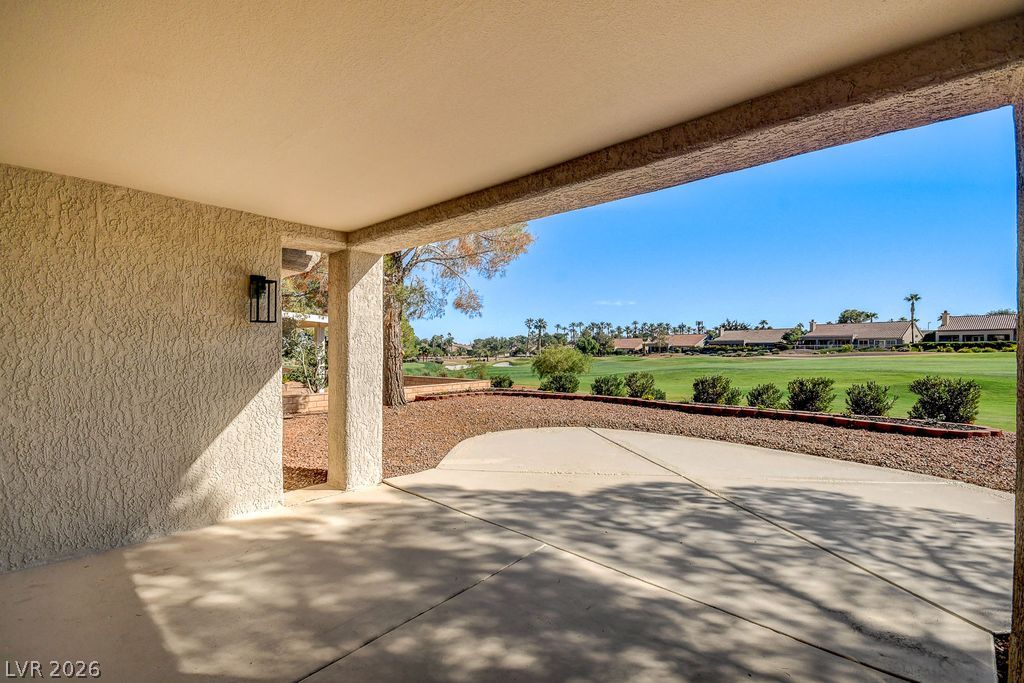
A spacious covered patio framing picturesque green views of the neighboring golf course.
A covered concrete patio overlooks an expansive green golf course under clear blue skies.
Mature trees shade a low-maintenance desert backyard featuring brick-edged garden beds and a paved patio.
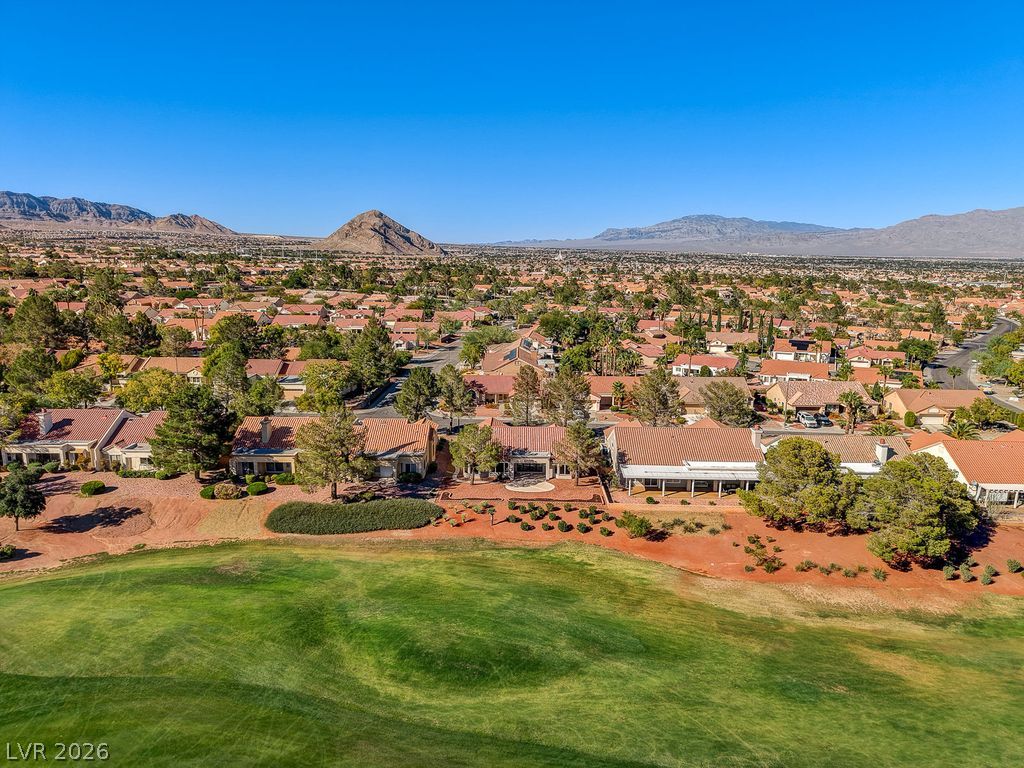
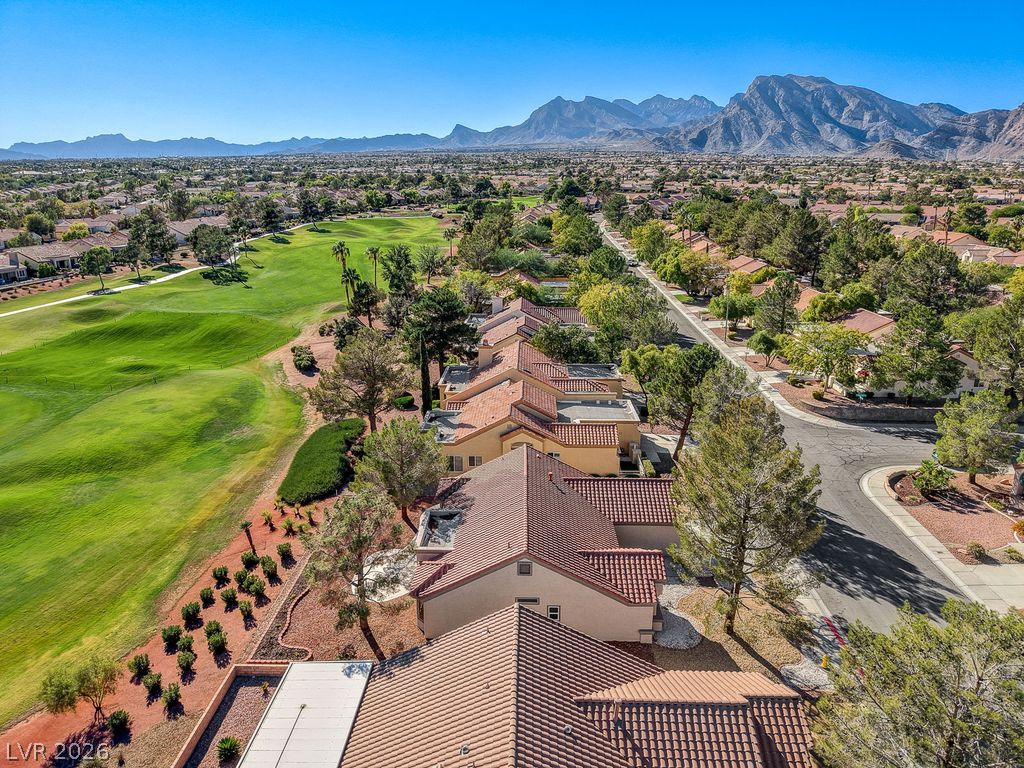
Desert landscaping and tile roofing harmonize with rolling green fairways and distant mountain peaks.
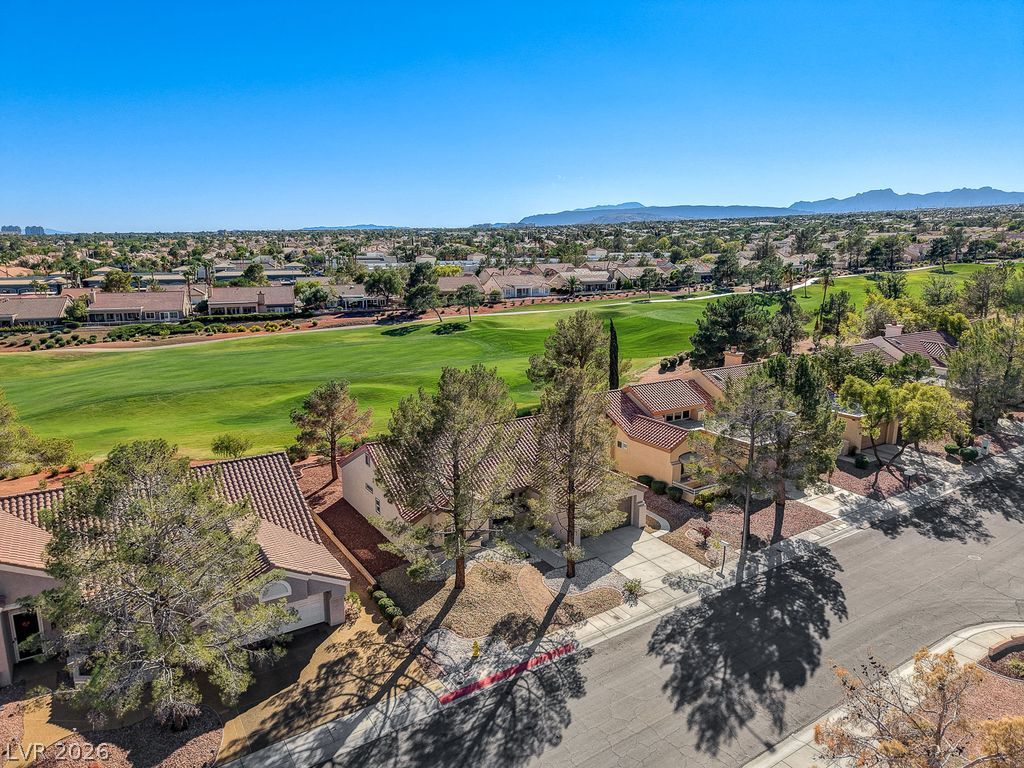
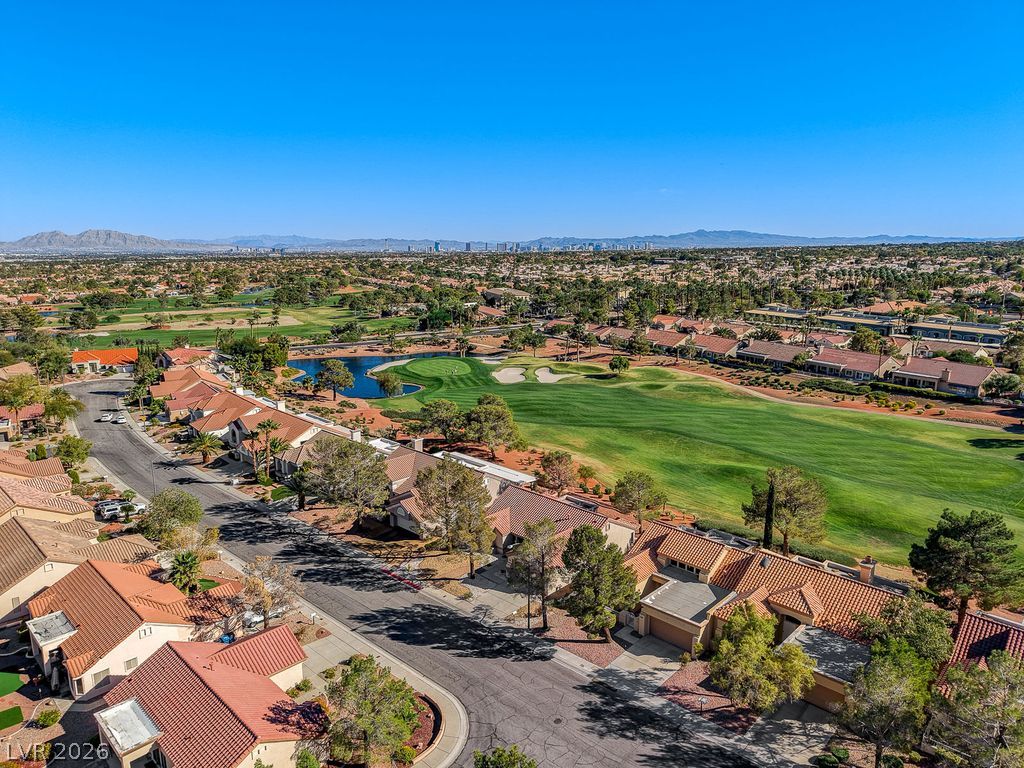
An aerial perspective showcases a quiet residential street bordering a pristine green golf course.
Expansive desert vistas and rolling golf course fairways frame this quiet neighborhood setting.
An aerial perspective showcases sweeping views of the green golf course under a clear blue???????????????????????????????? sky.
Dramatic mountain vistas rise above the adjacent fairways and residential rooftops of this desert neighborhood.
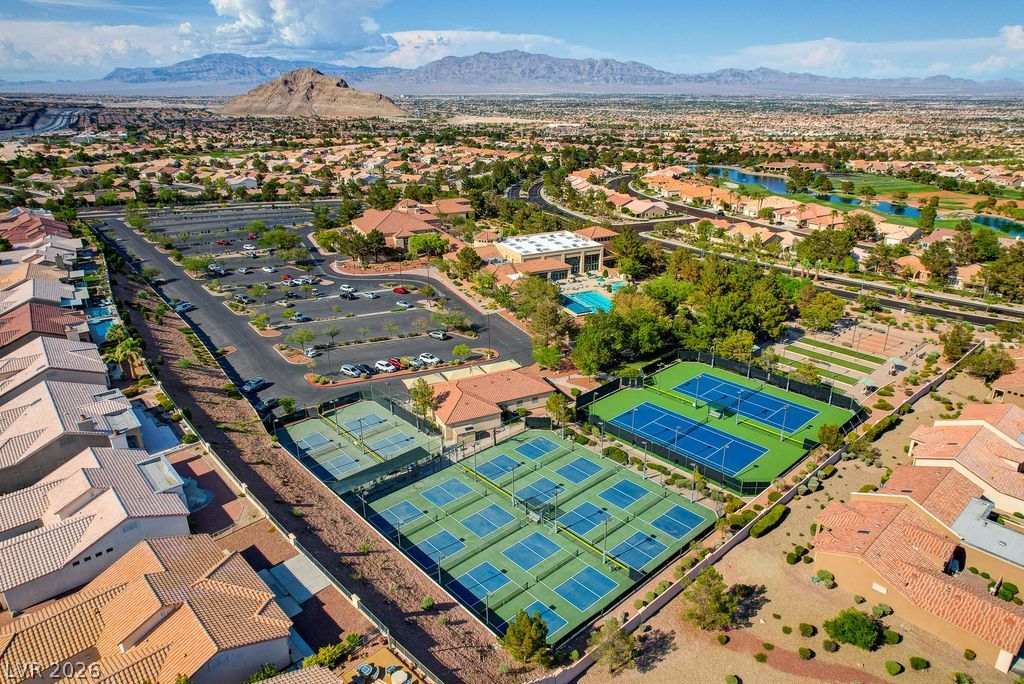
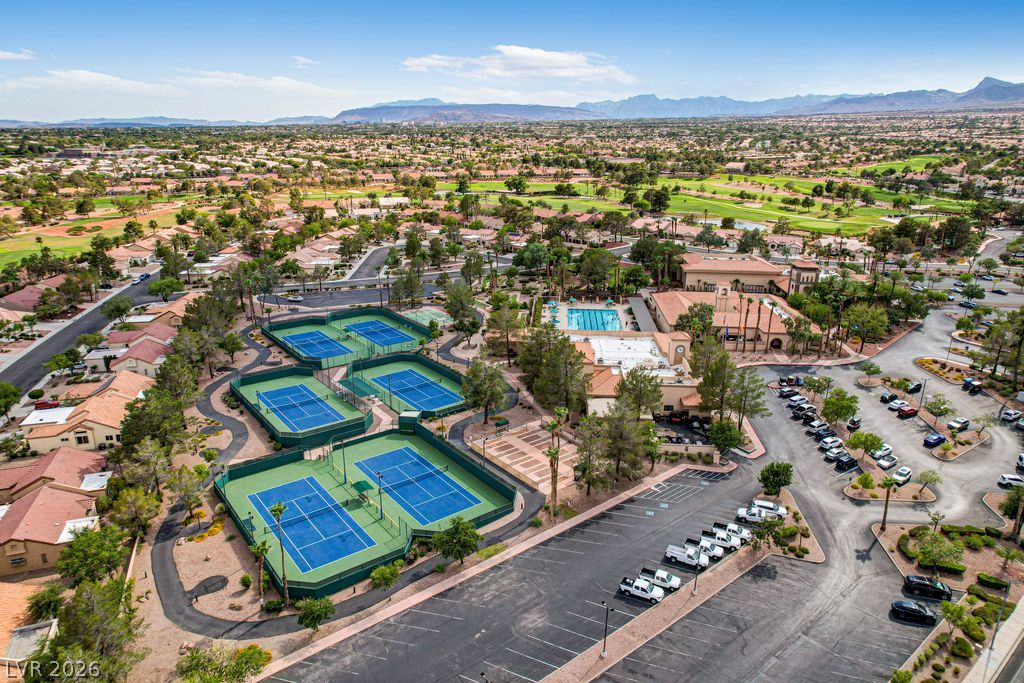
An aerial perspective showcases the extensive community amenities and surrounding mountain vistas.
Panoramic mountain and valley vistas frame this premier golf course setting.
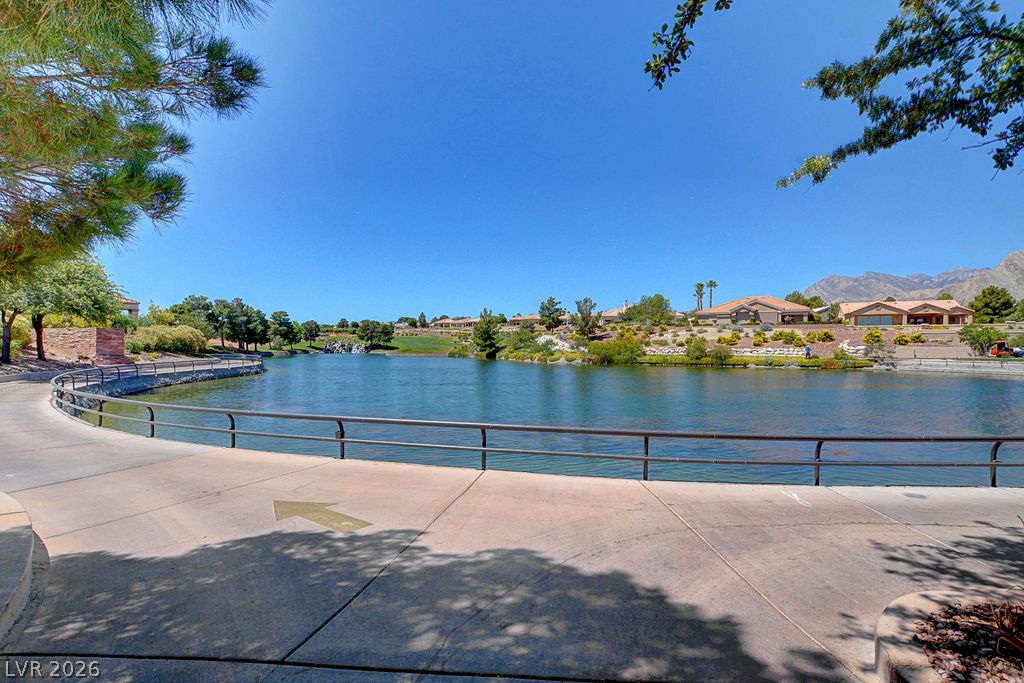
Scenic water views and paved pathways define this peaceful neighborhood setting.
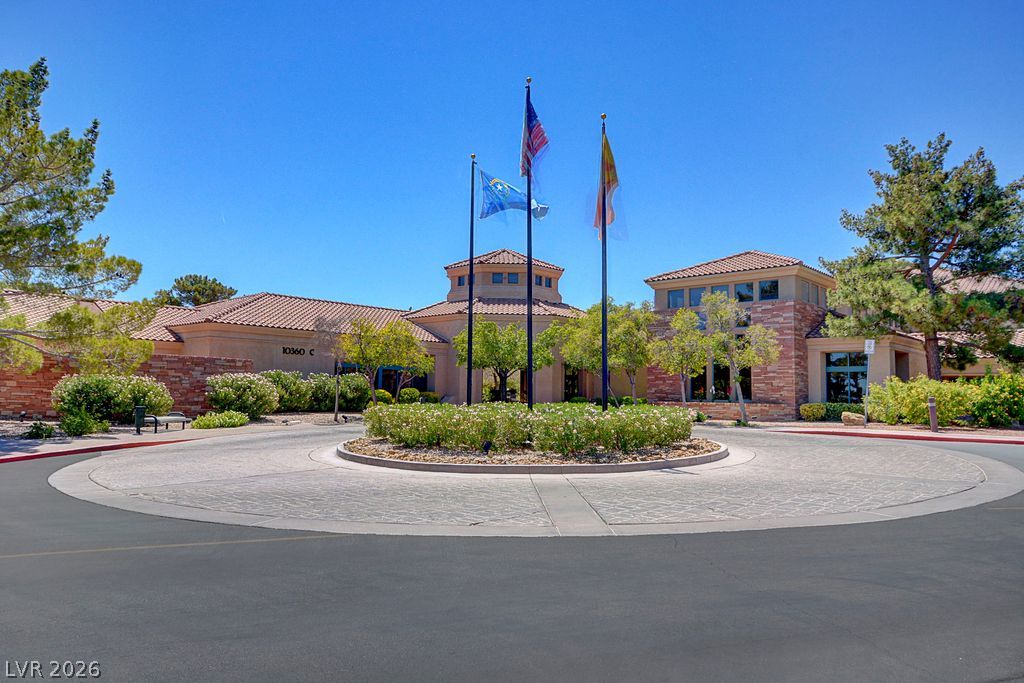
An elegant circular driveway leads to the grand stone and stucco entrance under clear blue skies.
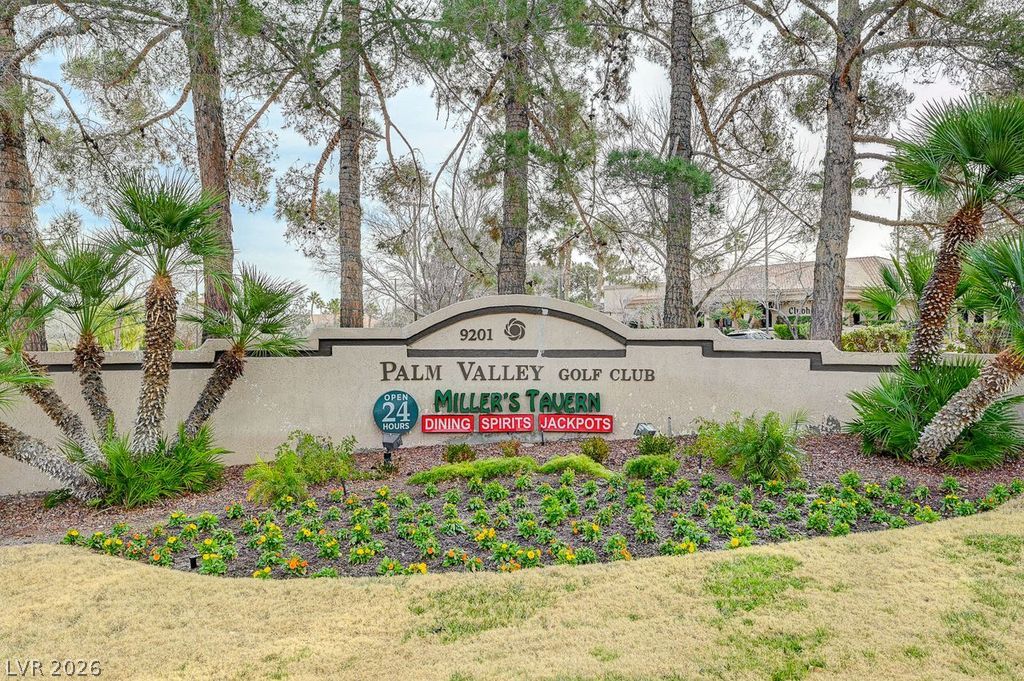
Lush landscaping and mature trees frame the prominent entry monument at the community entrance.
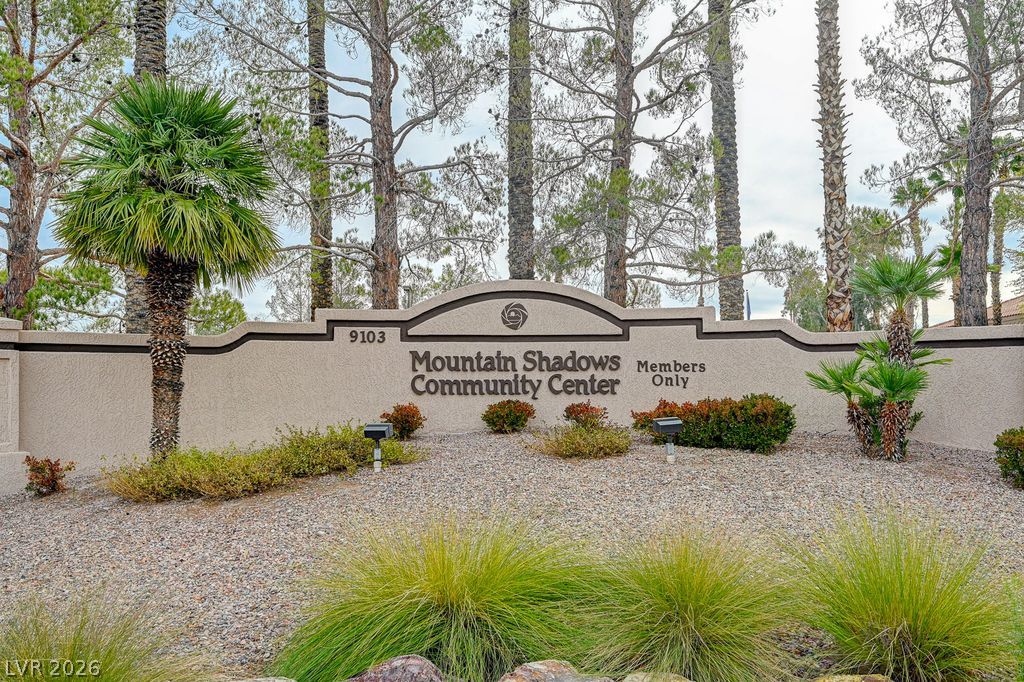
A stucco wall and landscaped entrance mark the approach to the neighborhood community center.
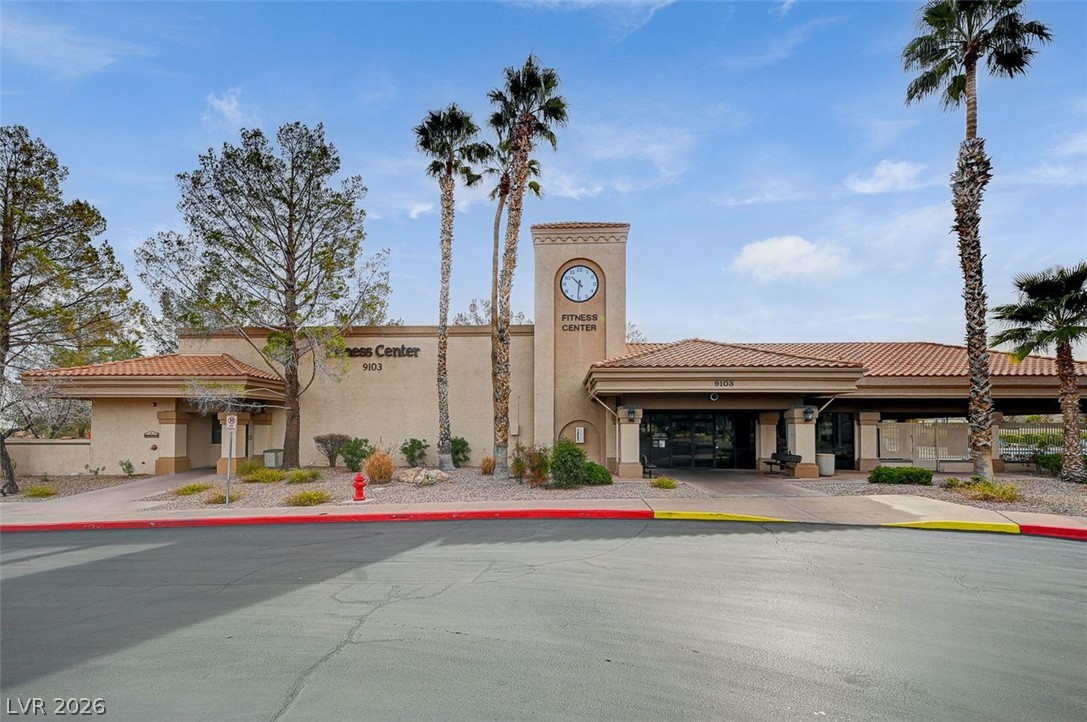
Spanish-style architecture defines the exterior of this community facility under clear blue skies.
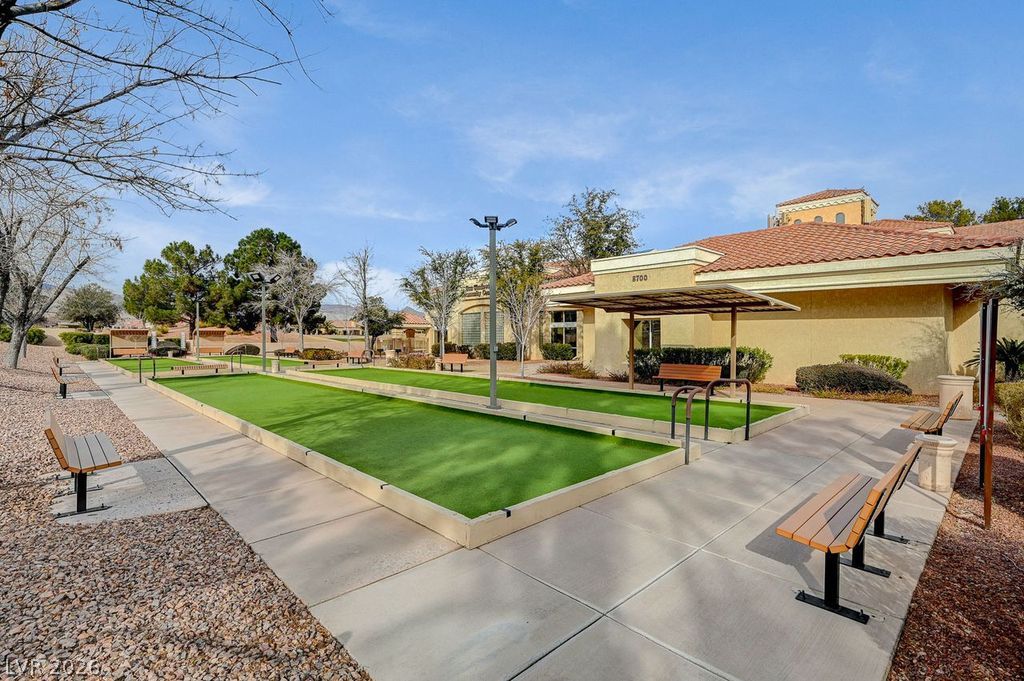
Manicured bocce ball courts offer an inviting outdoor recreation space alongside the community clubhouse.
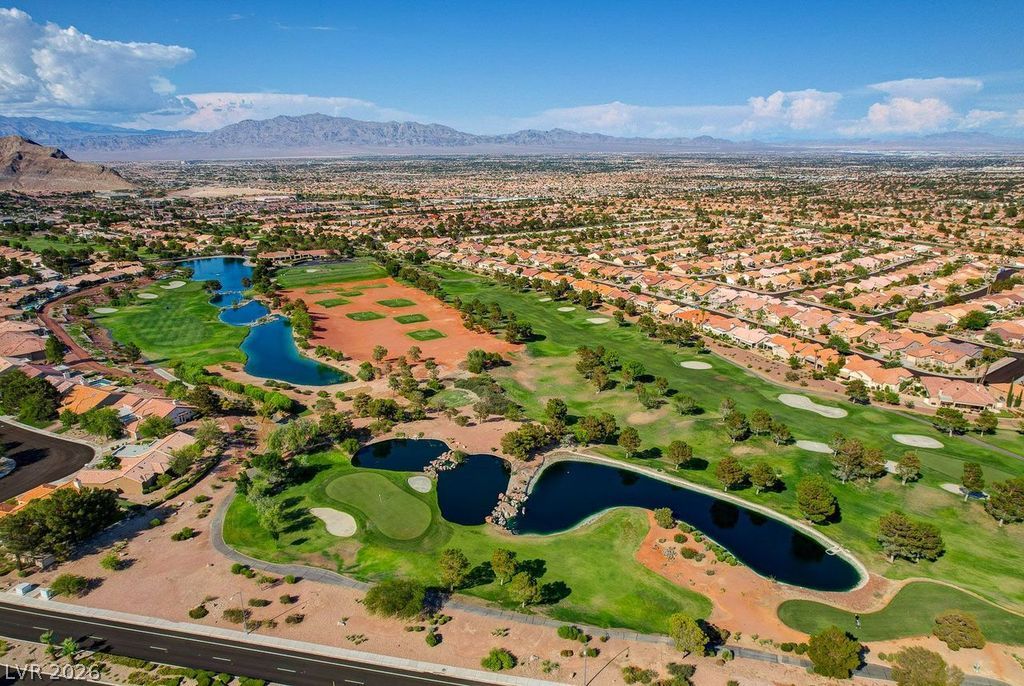
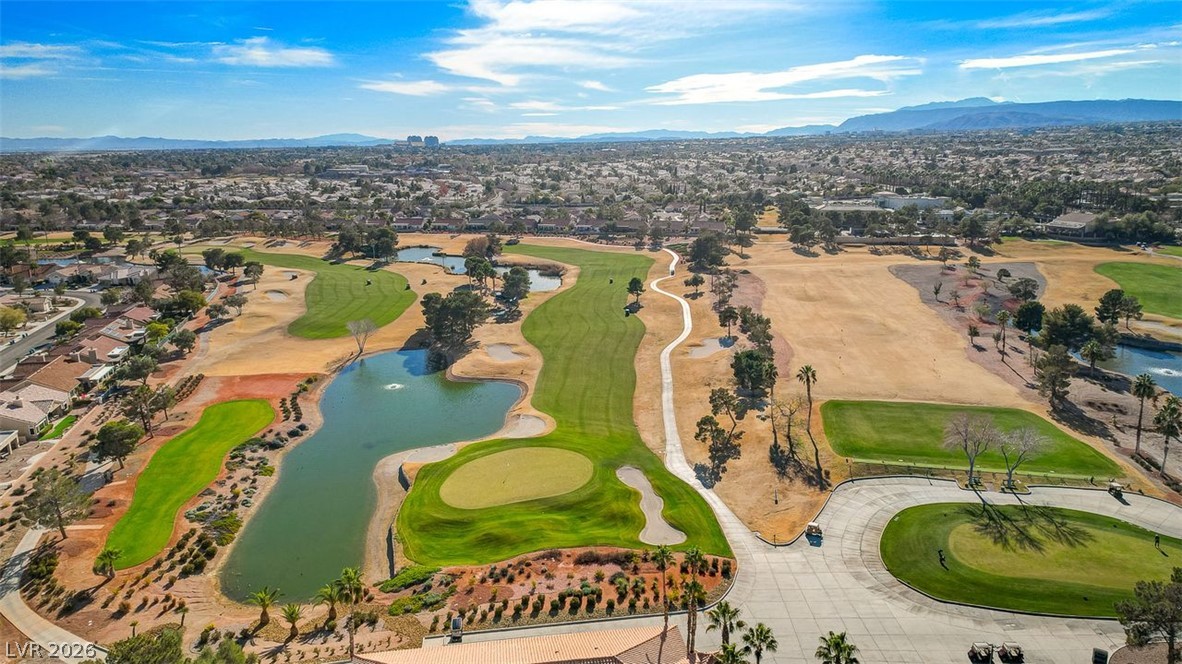
A golf course setting features water hazards and scenic mountain backdrops.
An aerial perspective showcases the community recreation facilities nestled against a mountain backdrop.
A winding paved path borders the lush green fairways overlooking distant city skyline views.
A pristine fairway winds toward rugged peaks under a clear blue desert sky.

 New Listing
 In-Person: 10/24 11:00 AM - 2:00 PM